Parcourir les catégories
Explorer
Fiverr Pro
Français
$
USD

Level 2





États-Unis
I have the utmost respect for the quality of work this man does. I recommended him to everyone to convert pdf to cad files.

Suède
Engr. S was absolutely professional in their work, delivering top-notch quality in architecture and interior design. Plus, they always delivered on time, making...
États-Unis
Engr consistently goes above and beyond with his exceptional service. His promptness and clear communication have made every interaction a breeze. Whether I've...
États-Unis
The result was done as promised. Take order very well and understand what is request. I will use his service again on future project.
États-Unis
Engr. S delivered exceptionally professional work and was a pleasure to collaborate with. Their politeness, timely delivery, and cooperative nature made the...
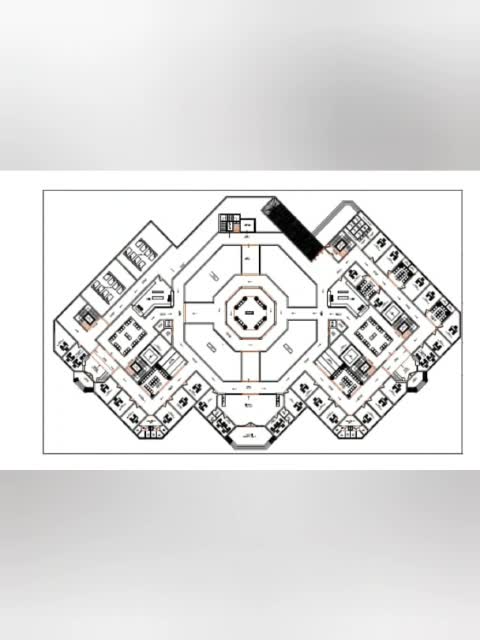
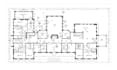
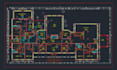
Looking for a professional AutoCAD expert to convert your PDF, blueprint sketch or JPG into CAD or DWG files?
Look no further! With 7+ years of experience as an Architect, I understand the importance of accuracy and precision in technical drawings. That's why I ensure that every converted Drawing meets the highest standards of Quality and Accuracy.
My Services:
Why Hire Me?
For better price Contact me before placing the order about (convert pdf, blueprint sketch, jpg into AutoCAD, cad, dwg) Come to my inbox with details of project, I will check everything and Quote you reasonably according to your project.
Order Now!
Fiverr ne filtre pas les freelances dans cette catégorie. Veuillez vérifier les qualifications et discuter des critères avec le freelance avant de passer commande, y compris toute préférence concernant l'utilisation d'outils d'IA.
Where function meets Aesthetic perfection
Level 2
Langues
How many drawings are included in each pdf to cad package?
Each of our packages includes only 1 drawing, if your project requires multiple plans, these must be quoted individually.
What file formats can you convert into AutoCAD or dwg formats?
I can convert a wide range of file formats into AutoCAD, cad or dwg formats, like pdf, blueprints hand sketches JPG and PNG. Just provide me your initial file and I will convert it in AutoCAD.
How long does it take to convert a pdf file in AutoCAD or DWG format?
Turnaround time for pdf to cad can vary depending upon the details and area of architectural drawings. Contact me in inbox and I will let you know about estimated time after seeing the complete details of your project.
Will the converted AutoCAD or cad file be editable and precise?
Yes! I ensure that the converted file is editable and accurate, I will take care of precision and scale. I will use the architectural standards to make sure you will satisfy with final delivery.
What information do you need from me to start working on AutoCAD conversion process?
To start AutoCAD conversion process, I will need file you want to convert (pdf, blueprint, sketch, JPG). And any specific instructions and information you have. additionally provide me any reference file or standard if you have.
| (219) | ||
| (11) | ||
| (3) | ||
| (1) | ||
| (2) |
himprapatel

Irlande
I would highly recommend Salman for the work he does! We urgently needed an office floor plan redrawn, and Salman responded straight away. Within about 20 minutes, he was already helping us and simply said, “Let’s start the work,” without first worrying about the price or negotiating charges. What...
50 $US-100 $US
Prix
1 jour
Durée

Réponse du freelance
nicoleeterr
États-Unis
Outstanding work! I sent an image of floor plan and he delivered a clean, to-scale DWG file within time. All layers were organized, dimensions were spot on, and the tracing was super accurate. He was very responsive. Best AutoCAD converter on Fiverr. Will hire again!
50 $US
Prix
2 jours
Durée

poahead
États-Unis
Excellent AutoCAD work! I sent a PDF floor plan and he converted it to a perfect to-scale DWG file in 24 hours. All walls, doors, dimensions and layers were very clean. Communication was great. Highly recommend for anyone who needs PDF to CAD conversion. 5 stars!
50 $US
Prix
4 jours
Durée
coryzhar
États-Unis
Great work! Converted my PDF scan to 100% accurate DWG. Super fast and professional. Highly recommend!
50 $US
Prix
2 jours
Durée
xymichael
États-Unis
Thank you, great job
200 $US-400 $US
Prix
8 jours
Durée
| (219) | ||
| (11) | ||
| (3) | ||
| (1) | ||
| (2) |
himprapatel
Irlande
I would highly recommend Salman for the work he does! We urgently needed an office floor plan redrawn, and Salman responded straight away. Within about 20 minutes, he was already helping us and simply said, “Let’s start the work,” without first worrying about the price or negotiating charges. What...
50 $US-100 $US
Prix
1 jour
Durée
Réponse du freelance
nicoleeterr
États-Unis
Outstanding work! I sent an image of floor plan and he delivered a clean, to-scale DWG file within time. All layers were organized, dimensions were spot on, and the tracing was super accurate. He was very responsive. Best AutoCAD converter on Fiverr. Will hire again!
50 $US
Prix
2 jours
Durée
poahead
États-Unis
Excellent AutoCAD work! I sent a PDF floor plan and he converted it to a perfect to-scale DWG file in 24 hours. All walls, doors, dimensions and layers were very clean. Communication was great. Highly recommend for anyone who needs PDF to CAD conversion. 5 stars!
50 $US
Prix
4 jours
Durée
coryzhar
États-Unis
Great work! Converted my PDF scan to 100% accurate DWG. Super fast and professional. Highly recommend!
50 $US
Prix
2 jours
Durée
xymichael
États-Unis
Thank you, great job
200 $US-400 $US
Prix
8 jours
Durée