a
arch_salman

Arch Salman

@arch_salman
4,9(79)

Level 2

Permit Drawings

Pakistan
Anglais
Certaines informations sont présentées en anglais.
À propos de moi
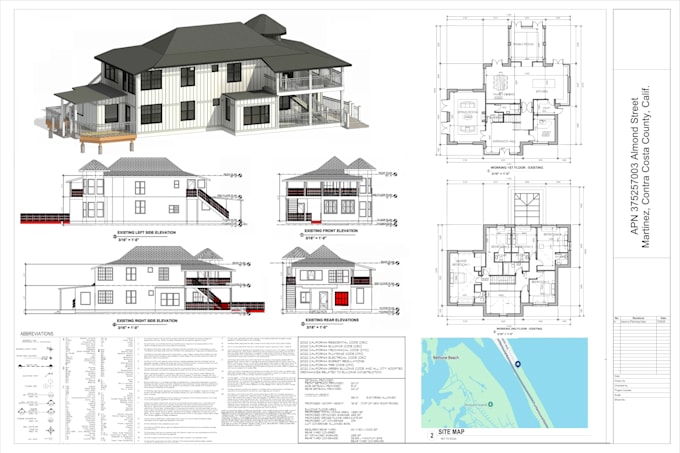
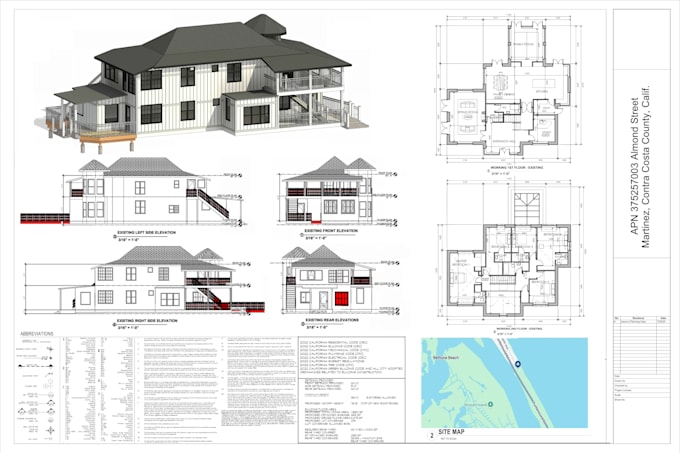
I am Architect Salman, an experienced architectural professional with over 20 years in delivering high-quality engineering drawings, architectural plans, floor plans, site plans, foundation plans, structural plans, and 3D modeling for residential, commercial, and industrial projects. I have successfully assisted homeowners, real estate developers, and contractors by ensuring city approval and compliance with all relevant codes through precision, and a commitment to excellence. ... Plus d’infos

Compétences

a
arch_salman
Arch Salman
15 $US/heure
hors ligne • 
Temps de réponse moyen de 1 heure

Voir mes services

Dessins 2D et plans d'étage
I will architect, draftsman of city permit drawings, floor plans, blueprints in autocad
4,9(73)
Dessins 2D et plans d'étage
I will design architectural floor plans, elevation, section, roof, site plan in autocad
5,0(6)

Vous souhaitez travailler sur une base horaire ?

Dites à Arch Salman ce dont vous avez besoin.

15 $US

/

heure

Portfolio

79 Avis
4,9

(73)
(5)
(1)
(0)
(0)
Détails de la notation
  • Niveau de communication avec le freelance
    4,9
  • Qualité de la livraison
    4,9
  • Valeur de la livraison
    4,9
1 à 5 avis sur 79
Trier par
Les plus pertinents
    T

    traytonscacy

    US

    États-Unis

    5

    My experience with seller was absolutely outstanding he did a job preparing the floor plans and kitchen layout and I am genuinely impressed with the quality of the work drawings were well organized clear professional Showed very good attention to detail What impressed me most was how quickly he understood...

    100 $US-200 $US

    Prix

    5 jours

    Durée

    gig

    Dessins 2D et plans d'étage

    Image d'échantillon de travail
    Utile?
    Oui
    Non
    D

    damon_ellis

    US

    États-Unis

    5

    Salman has done an excellent job remodeling the outside of my house he turned the old elevation of the front into something much more modern and stylish without changing anything about the structure itself everything was good and Salman delivered precisely what I was expecting

    100 $US-200 $US

    Prix

    3 jours

    Durée

    gig

    Dessins 2D et plans d'étage

    Utile?
    Oui
    Non
    C

    chloelynch1

    US

    États-Unis

    5

    Salman is a great person to work withe he prepared a professionally done permit drawing package according to my specifications everything was so smooth he listened to the details and the end product was exactly what I expected I highly recommend him.

    100 $US-200 $US

    Prix

    5 jours

    Durée

    gig

    Dessins 2D et plans d'étage

    Utile?
    Oui
    Non
    K

    kalekossi

    US

    États-Unis

    Collaboration en cours
    5

    Such an excellent experience turnaround was fast, and I’m extremely pleased with how everything came together floor plans were beautifully designed, professionally presented, and very well organized. The overall home layout was thoughtfully planned and matched exactly what I had envisioned. Communication...

    100 $US-200 $US

    Prix

    4 jours

    Durée

    gig

    Dessins 2D et plans d'étage

    Utile?
    Oui
    Non
    L

    lifeonloan

    US

    États-Unis

    4,3

    Overall, a good value for the services delivered. Response times were good, as was overall communication. A few extra turns to align project goals with the end product and remove/update content that did not make sense in context. At least one update delay was on my end, and we got there in the end. Thanks for the work.

    200 $US-400 $US

    Prix

    3 semaines

    Durée

    gig

    Dessins 2D et plans d'étage

    Utile?
    Oui
    Non