a
archabib

Habibur Rahman

@archabib
5,0(1)

3D Interior Exterior Designer AutoCAD and Rendering Expert

Bangladesh
Anglais, Bengali
Certaines informations sont présentées en anglais.
À propos de moi
"Hello, I am a professional Civil Engineer and 3D Interior & Exterior Designer with over 9 years of real-world project experience. I hold a BSc degree in Civil Engineering and specialize in bringing architectural & structural Design. I specialize in bedroom, kitchen, living room, bathroom, and exterior spaces. I create realistic 3D renders using 3ds Max & V-Ray.I also accurately convert sketches, PDFs, and Matterport scans into professional CAD drawings. I focus on quality work, clear communication, and 100% client satisfaction. Feel free to contact me anytime. Thank you."... Plus d’infos

Compétences

a
archabib
Habibur Rahman
hors ligne • 
Temps de réponse moyen de 4 heures

Voir mes services

Dessins 2D et plans d'étage
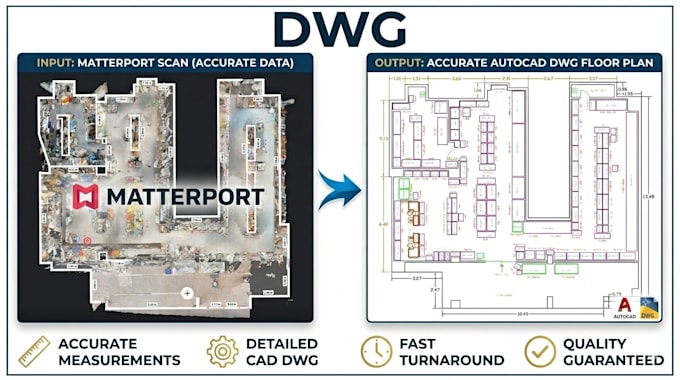
I will convert matterport scan to accurate autocad floor plan
5,0(1)
Dessins 2D et plans d'étage
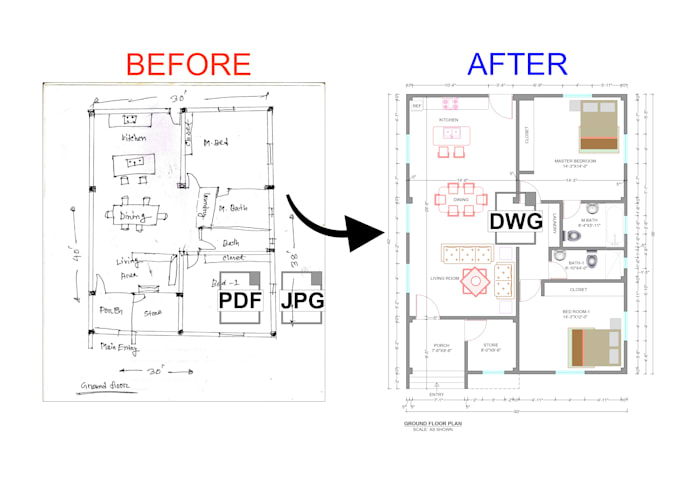
I will convert your pdf, image or sketch to auto cad drawing

Portfolio

Expérience professionnelle

3D_Modeling Services | AR, VR & Metaverse Solutions

3d Artist

3D Modeling Services | AR, VR & Metaverse Solutions • Temps partiel

Feb 2025 - Present • 1 yr 8 mos

"Working as a 3D Artist at 3d Art House, specializing in high-quality 3D visualization, interior and exterior design rendering, and architectural modeling. Responsible for transforming design concepts into photorealistic 3D visuals using Autodesk 3ds Max, AutoCAD, and advanced rendering techniques to meet client requirements."

1 Avis
5,0

(1)
(0)
(0)
(0)
(0)
Détails de la notation
  • Niveau de communication avec le freelance
    5
  • Qualité de la livraison
    5
  • Valeur de la livraison
    5
1 à 1 avis sur 1
Trier par
Les plus pertinents
    K
    image-docs

    kfaubion

    US

    États-Unis

    5

    I needed a detailed, to-scale floor plan with specific dimensions and print requirements, and he responded quickly to my requests and revisions. He made the adjustments I needed quickly and delivered exactly what I wanted. The final floor plan is clear, professional, and ready for my permit application....

    50 $US

    Prix

    2 jours

    Durée

    gig

    Dessins 2D et plans d'étage

    Image d'échantillon de travail
    Utile?
    Oui
    Non