Residential Architectural Designer, ADU, Renovation and Permit Plans
Canada
Anglais
Certaines informations sont présentées en anglais.
À propos de moi
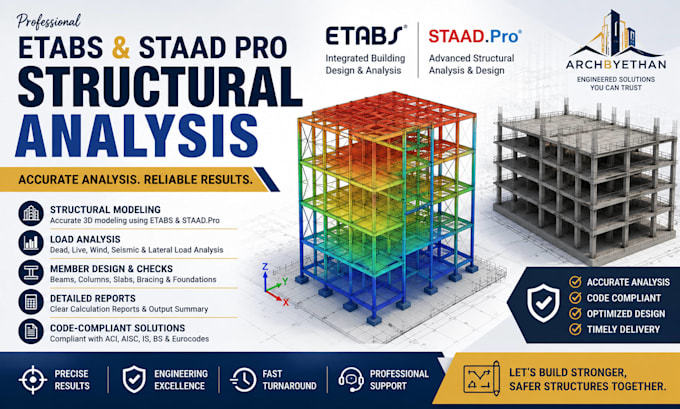
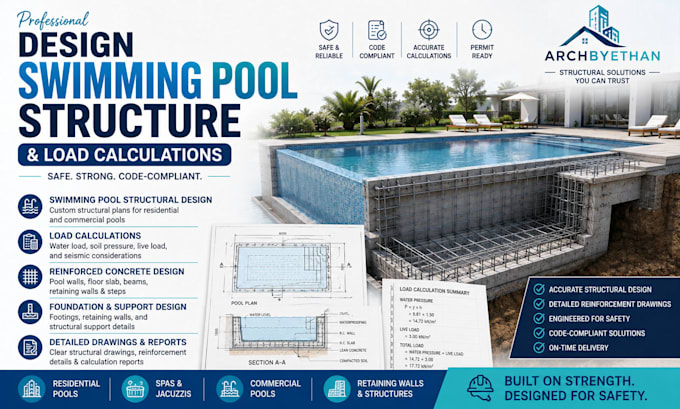
Civil & Structural Engineering Co. delivering structural design, load calculations, and construction drawings for steel, concrete, and timber structures. We specialize in structural plan corrections, renovation support, and city permit-ready documents using AutoCAD, Revit, ETABS, and STAAD Pro. From house extensions and loft conversions to swimming pool structures and building regulation compliance, our team produces accurate calculations, detailed blueprints, and 3D models. We handle beam, slab, and foundation design with fast turnaround for residential and commercial projects worldwide.... Plus d’infos