Parcourir les catégories
Explorer
Fiverr Pro
Français
$
USD
Architectural Designer
Compétences

Voir mes services

Desingner
The University of Chicago • Temps plein
Feb 2015 - Present • 11 yrs 7 mos
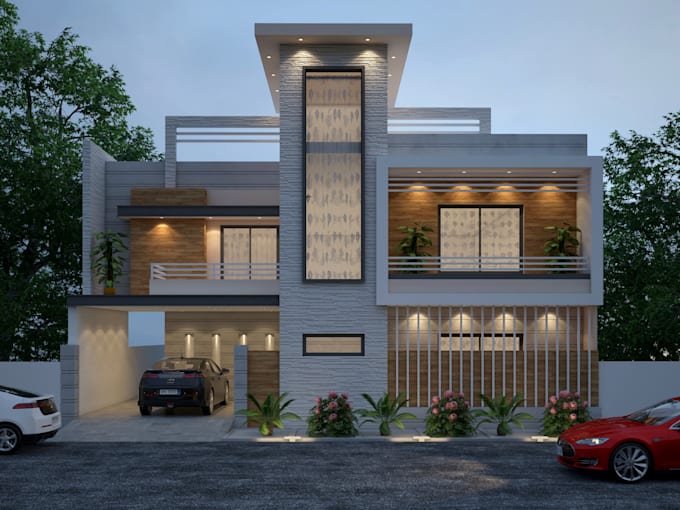
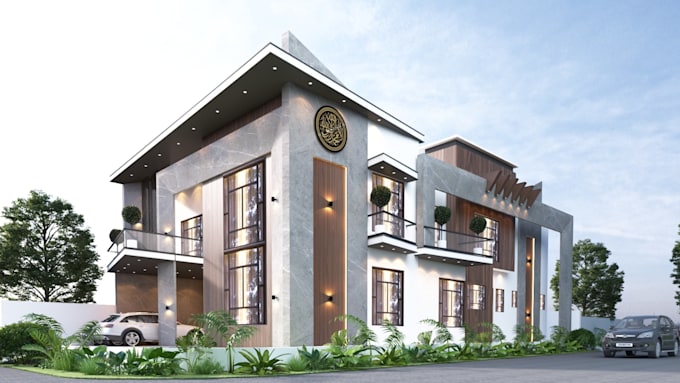
During my time as an AutoCAD Draftsman and Architectural Designer, I worked on a wide range of residential and commercial projects. My responsibilities included preparing accurate 2D architectural drawings, floor plans, elevations, sections, construction drawings, and presentation layouts according to project requirements. I collaborated with architects, engineers, and project teams to ensure every drawing was technically accurate, practical, and ready for execution. I also created realistic 3D models and high-quality exterior and interior renderings to help clients visualize their projects before construction. Throughout my experience, I developed strong skills in AutoCAD drafting, space planning, architectural detailing, front elevation design, and 3D visualization. I always focused on accuracy, attention to detail, timely delivery, and maintaining professional standards in every project. I believe clear communication and understanding the client's vision are the keys to successful project delivery. My goal has always been to provide creative, functional, and high-quality architectural solutions that meet both technical requirements and client expectations.
