Certaines informations sont présentées en anglais.
À propos de moi
I’m Mark Parton, an experienced architectural professional focused on turning ideas into functional, precise, and visually compelling designs.
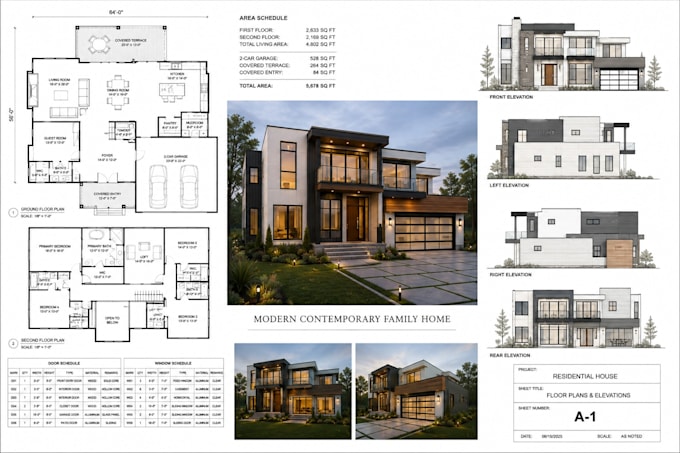
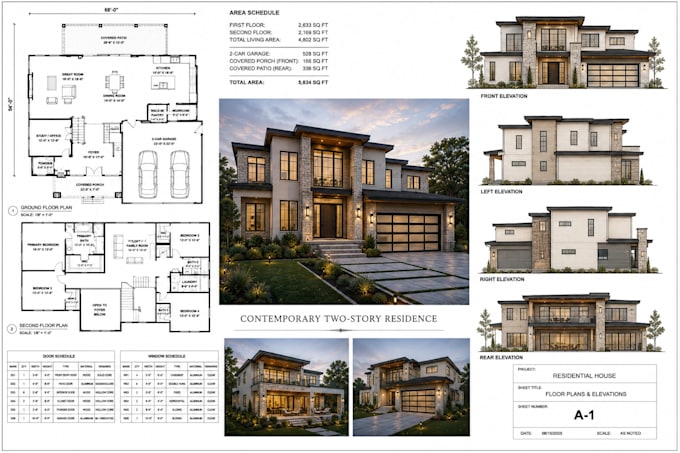
My expertise includes 2D floor plans, elevations, sections, MEP, structural drawings, 3D modeling, architectural visualization, garage designs, deck projects, and renovations.
I combine creativity, technical accuracy, and attention to detail to deliver designs that bring your vision to life. I work closely with clients to understand their needs and provide practical, well-detailed, and professional design solutions for every project.... Plus d’infos