Parcourir les catégories
Explorer
Fiverr Pro
Français
$
USD

Compétences
Voir mes services

3D artist
Facebook • Indépendant
Dec 2019 - Present • 6 yrs 10 mos
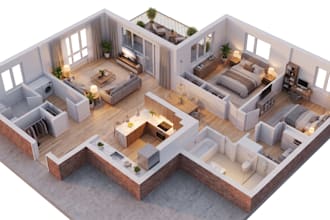
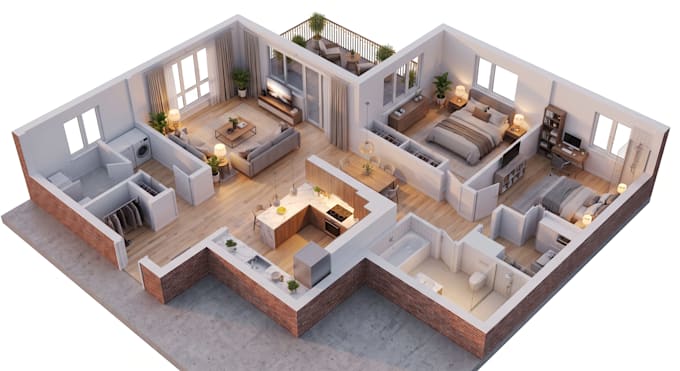
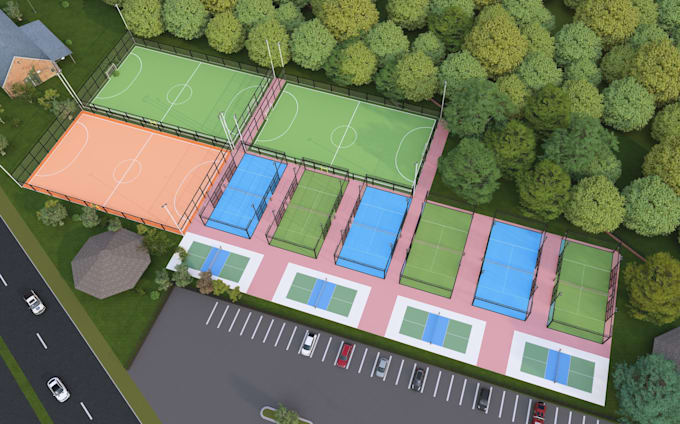
As the founder of Archi Zone, I have been delivering high-quality architectural design, spatial planning, and interior visualization solutions for over 6 years. I specialize in transforming complex spatial requirements into functional, aesthetically striking 2D plans and realistic 3D renderings. Key Expertise & Responsibilities: 2D Architectural Drafting: Creating accurate floor plans, building elevations, and construction layout drawings using AutoCAD with precise scaling. 3D Visualization & Rendering: Developing detailed 3D interior and exterior models using SketchUp and 3ds Max, complete with custom lighting, textures, and material selection. Spatial & Commercial Planning: Designing customized residential layouts and commercial kiosk/retail setups tailored to operational workflow and ergonomics. Client Collaboration: Translating client ideas into practical execution drawings, ensuring precise alignments, clearance standards, and aesthetic balance
| (3) | ||
| (0) | ||
| (0) | ||
| (0) | ||
| (0) |

ma_zubair

Pakistan
Good to have you for this task. Thank you man to understand my requirements

Réponse du freelance
doraa123

États-Unis
Great work,understood everything needed for the project and excuted perfectly
Réponse du freelance

francoiscortes

France
Very good 3D floor plan for my appartement! Thank you
Réponse du freelance