a
archii_designer

Archii Designer

@archii_designer
4,6(200)

Your's designer

Pakistan
Arabe, Anglais, Allemand, Espagnol
Certaines informations sont présentées en anglais.
À propos de moi
Hi, Welcome and greetings to my profile. I'm Ayesha , an Architectural Engineer with experience in AutoCAD, SketchUp, and Revit. I have 4 years of professional expertise creating AutoCAD drawings and 3D models for both architectural and structural requirements. I own a small architectural design office and have been designing since 2017. My goal is the client's satisfaction. I am 24/7 available for you. So, visit here, and let's get started.... Plus d’infos

Compétences

a
archii_designer
Archii Designer
hors ligne • 
Temps de réponse moyen de 1 heure

Voir mes services

Dessins 2D et plans d'étage

I will architectural floor plan,house plan,autocad 2d floor plan,convert pdf to cad,dwg
4,6(127)
Dessins 2D et plans d'étage

I will create millworks, shop drawings, kitchen cabinets, wardrobe and pantry
4,7(65)

Portfolio

200 Avis
4,6

(153)
(38)
(3)
(4)
(2)
Détails de la notation
  • Niveau de communication avec le freelance
    4,6
  • Qualité de la livraison
    4,7
  • Valeur de la livraison
    4,6
1 à 5 avis sur 200
Trier par
Les plus pertinents
    C

    chrsar

    US

    États-Unis

    Collaboration en cours
    2,3

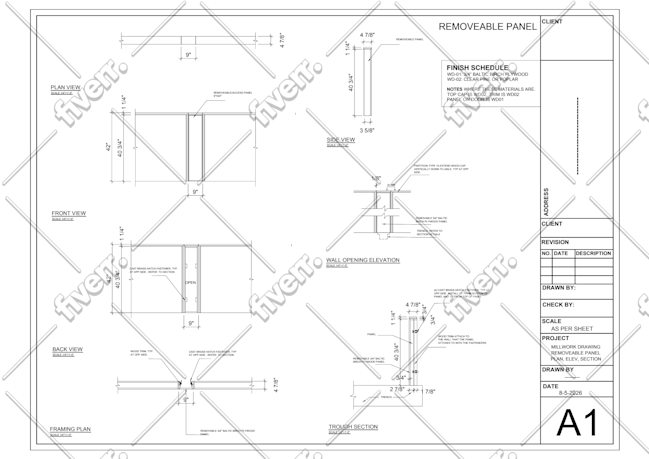
    Ordered millwork shop drawings. They were not detailed or thought out enough for a professional submittal to an architect. Price was fair and they were very professional and timely. Millwork shop drawings are very specific and they advertised the ability to do them so I was dissapointed they didn't seem...
    100 $US-200 $US

    Prix

    2 semaines

    Durée

    gig

    Dessins 2D et plans d'étage

    Image d'échantillon de travail
    Utile?
    Oui
    Non
    E

    edberg1973

    NL

    Pays-Bas

    1,7

    I missed attention to detail and most of all the willingness to deliver something good. Showed a perfect floor plan as example but did not live up to the expectations.

    50 $US

    Prix

    3 jours

    Durée

    gig

    Dessins 2D et plans d'étage

    Utile?
    Oui
    Non
    C
    image-docs

    carlac49

    US

    États-Unis

    Collaboration en cours
    5

    Ayisha was a pleasure to work with from start to finish. She was patient, responsive, and willing to work through multiple revisions as my project evolved. She successfully translated my design concept into a detailed CAD construction drawing package that included plans, elevations, sections, and millwork...

    400 $US-600 $US

    Prix

    2 semaines

    Durée

    gig

    Dessins 2D et plans d'étage

    Image d'échantillon de travail
    Utile?
    Oui
    Non
    C
    image-docs

    carlac49

    US

    États-Unis

    Collaboration en cours
    5

    Ayisha was wonderful to work with. She was patient, responsive, and willing to accommodate every revision as my project evolved. Her attention to detail and professionalism helped transform my ideas into a comprehensive construction drawing package. Communication was excellent throughout, and she was...

    100 $US-200 $US

    Prix

    6 jours

    Durée

    gig

    Dessins 2D et plans d'étage

    Utile?
    Oui
    Non
    M

    mauricioruba692

    US

    États-Unis

    5

    Great individual to work with, got it done when he said he would and I am very pleased. Will continue to work with him!

    100 $US-200 $US

    Prix

    1 jour

    Durée

    gig

    Dessins 2D et plans d'étage

    Utile?
    Oui
    Non