Certaines informations sont présentées en anglais.
À propos de moi
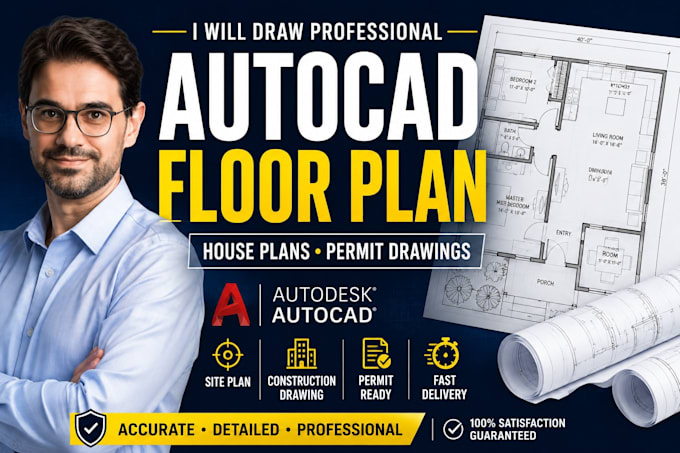
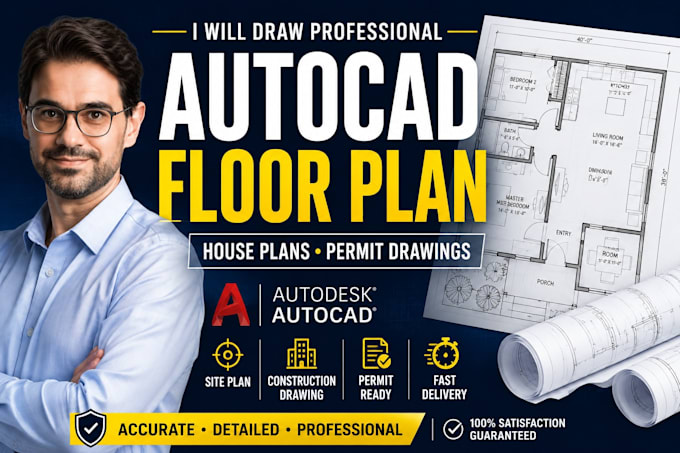
Professional Architectural Drawing Specialist skilled in AutoCAD Drafting, Floor Plans, House Plans, Permit Drawings, Construction Drawings and Site Plans. I help homeowners, contractors and developers transform sketches, blueprints and concepts into accurate, professional drawings for residential and commercial projects across the United States.... Plus d’infos