Parcourir les catégories
Explorer
Fiverr Pro
Français
$
USD
Hello.
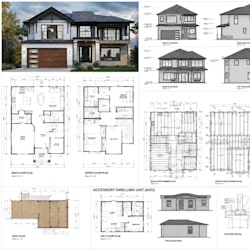
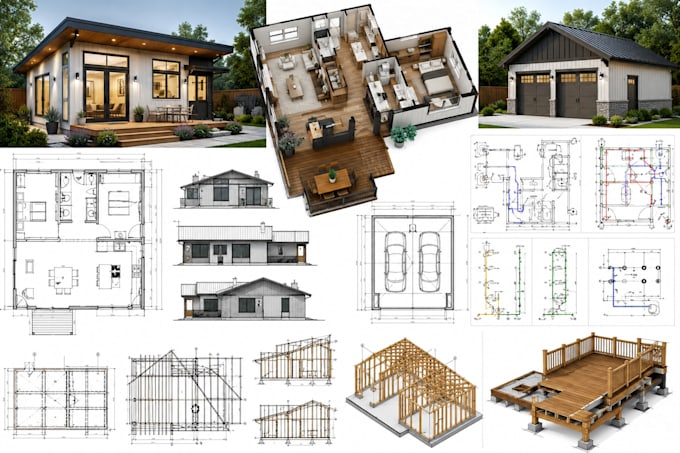
I provide architectural, structural, framing, and MEP plans tailored to your project requirements. Whether you need plans for a new ADU, garage, deck, remodel, or residential construction, I can create accurate and well-organized drawings that make your project easier to understand and develop.
SERVICES I OFFER
SOFTWARE I USE
Have an existing sketch, PDF, image, or idea? Send it to me and let's turn it into a professional drawing set.
CONTACT ME TODAY with your project details, and let's get started!
Fiverr ne filtre pas les freelances dans cette catégorie. Veuillez vérifier les qualifications et discuter des critères avec le freelance avant de passer commande, y compris toute préférence concernant l'utilisation d'outils d'IA.
Architect, Structural Engineer Precision, Quality Client Satisfaction First
Langues
