Certaines informations sont présentées en anglais.
À propos de moi
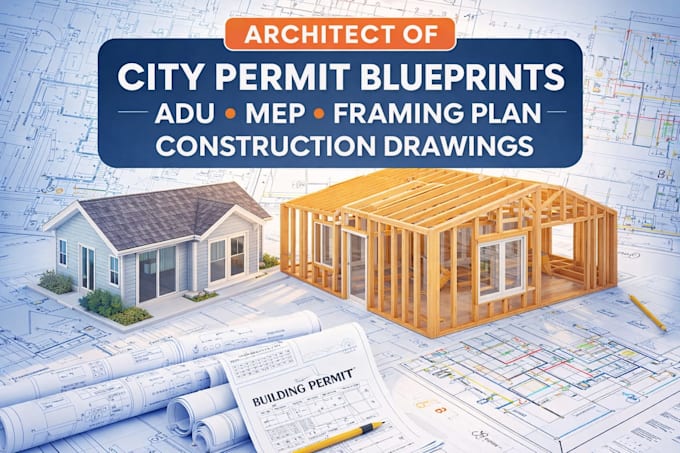
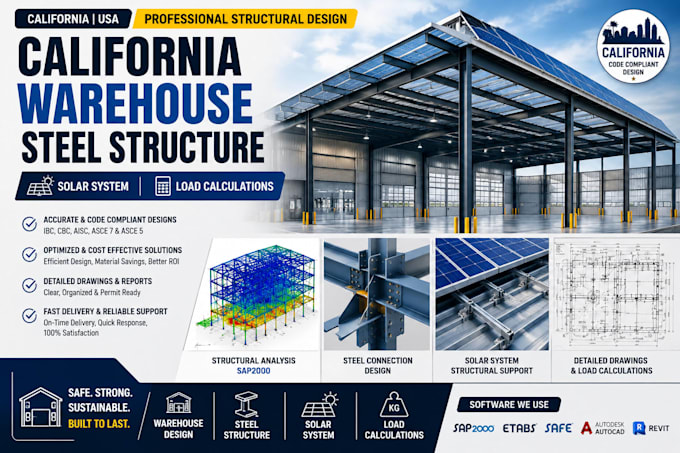
Need permit-ready plans for your project? I provide detailed house plans, ADU plans, garage conversion plans, floor plans, site plans, and complete city permit drawing sets. Get accurate AutoCAD drawings, construction documents, foundation plans, framing plans, structural details, and MEP drawings tailored to your project requirements. I help homeowners, contractors, and developers prepare professional plans for permit applications and construction. Licensed stamps can be coordinated where available and legally required. Message me today to discuss your project and get started!... Plus d’infos