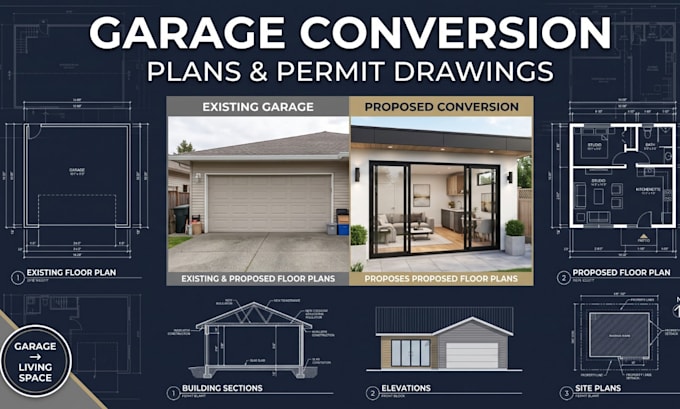
Architectural Designer, 2D CAD And Permit Drawings
Royaume-Uni
Anglais, Français, Allemand, Espagnol
Certaines informations sont présentées en anglais.
À propos de moi
Hi, I'm a 2D and 3D designer specializing in clear, detailed architectural drawings for residential projects. I create floor plans, garage conversion plans, elevations, sections, site plans and permit-focused drawings from sketches, measurements or existing plans. With strong design knowledge and attention to detail, I deliver accurate, organized drawings on time. Send me your project details, and let's bring your plans to life.... Plus d’infos