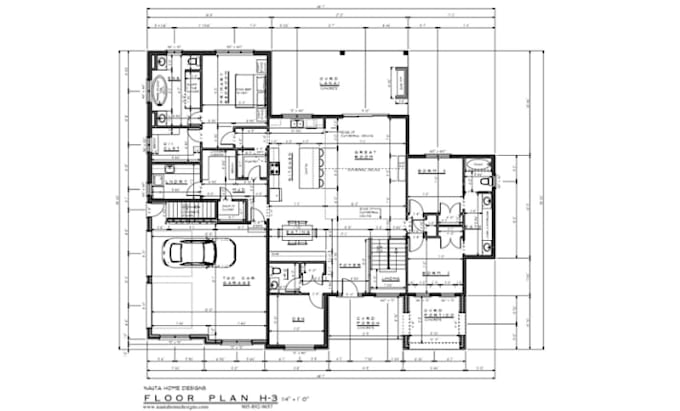
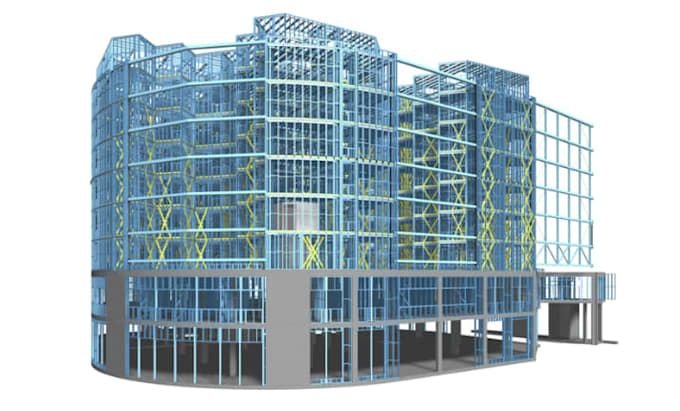
Architect In Custom Home Design, BIM, Drawing And Permit Documentation
Pologne
Anglais, Polonais, Espagnol, Français, Allemand
Certaines informations sont présentées en anglais.
À propos de moi
I’m an architectural designer specializing in custom home design, residential planning, BIM and professional construction documentation.
I transform ideas, sketches and existing drawings into clear, detailed architectural solutions using Revit and AutoCAD. From concept development and floor plans to elevations, sections, 3D models and permit documentation, I focus on accuracy, functionality and professional presentation. My goal is to deliver reliable architectural work tailored to each project’s requirements.
Fell free to contact me to discuss and bring you ideas to life!... Plus d’infos