Parcourir les catégories
Explorer
Fiverr Pro
Français
$
USD

Level 2
BIM Architect, interior Designer, Revit BIM Specialist, 3d visualizer
Compétences
Voir mes services
Vous souhaitez travailler sur une base horaire ?
Dites à Amir ce dont vous avez besoin.
20 $US
/
heureArchitect/ Interior Designer
Wisdom Architects • Temps plein
Jan 2024 - Present • 2 yrs 8 mos
Responsibilities: ✔ Led architectural and interior design projects from concept to completion, ensuring alignment with client requirements, budgets, and timelines. ✔ Communicate with clients to understand their needs and translate them into practical and aesthetic designs. ✔Prepare architectural designs, interior design, moodboard, technical reports, working drawings, and ensure timely delivery for residential and commercial and hospitality projects. ✔ Developed high-quality 3D renderings utilizing 3ds Max, Corona & V-Ray enhancing project presentations and stakeholder engagement. ✔ Review drawings to ensure compliance with municipal regulations and the Building Code. ✔ Conduct site visits and ensure project execution aligns with approved drawings. ✔ Contribute to improving design quality and workflow efficiency. EXPERTIES AND SKILLS: ✔ Committed to staying updated with industry trends and best practices to provide cutting-edge design services. ✔ Proven ability to manage multiple projects simultaneously while maintaining high standards of quality and efficiency. ✔ Researched and integrated sustainable and innovative design solutions to enhance project value.
Architect
Bahria Corporate Head Office • Temps plein
Dec 2021 - Dec 2023 • 2 yrs
Responsibilities: ✔Led the design of innovative architectural and interior design projects, ensuring alignment with client visions and industry standards. ✔Created innovative design proposals, detailed floor plans, and realistic 3D designs for impactful presentations. ✔Engaged in constructive discussions with clients and executives to refine final designs, facilitating necessary adjustments for optimal satisfaction. ✔Conducted meticulous reviews of technical drawings and construction documents, ensuring compliance with client expectations and local building regulations. ✔Approval and selection of finishing materials for residential and commercial building elevations. ✔ Review and analyze project specifications, design drawings, and IFC (Issued for Construction) documents. ✔ Supervised on-site architectural works and ensuring design intent is maintained during construction. ✔Collaborating with clients, consultants, and contractors to resolve design and technical issues. ✔Coordinating with other disciplines (Structural, Electrical, Mechanical) to ensure design integration.ensure smooth project delivery. ✔Managing project timelines, resources, and reporting progress to management. ✔Ensuring compliance with local building codes, authority regulations, and project safety requirements. EXPERTIES AND SKILLS: ✔Project Management & Scheduling: Plan, monitor, and manage multiple ongoing projects, ensuring timelines, budgets, and deliverables are consistently achieved. ✔Proven experience in the construction industry. ✔Strong proficiency in Architectural Design and Project Management. ✔Knowledge of design software (AutoCAD, Revit, 3ds max, corona render, photoshop). ✔Excellent problem-solving, analytical, and communication skills.
Architect/ Interior Designer
SA Associates • Temps plein
Jul 2018 - Jan 2022 • 3 yrs 6 mos
Responsibilities: ✔Developed architectural and interior design concepts for residential, commercial, corporate, hospitality, and villa projects. ✔Develop and present design concepts, sketches, and renderings for FIT-OUT interior projects. ✔Performed space planning, furniture layouts, material selection, finishing schedules, and joinery details. ✔Produced 3D models, interior layouts, and photorealistic visualizations using 3ds max, V-Ray, corona rendering and Photoshop. ✔Prepared detailed drawings, IFC , IFR, shop drawings, working drawings, and construction documents using AutoCAD. ✔Conducted site visits, inspections, and progress monitoring to ensure design implementation during execution. ✔Collaborated with MEP and structural engineers to resolve design conflicts and technical issues. ✔Prepared BOQ, cost estimates, technical specifications, and procurement schedules. ✔Managed project documentation, project coordination, and schedule tracking to meet deadlines. ✔Ensured quality control, health and safety compliance, and sustainable design practices. EXPERTIES AND SKILLS: ✔Proficient in AutoCAD, Revit, BIM, 3ds Max, V-Ray, Corona Renderer, SketchUp, Lumion, and Adobe Creative Suite, Microsoft office. ✔ Strong experience in site supervision, BOQ preparation, material coordination, and client communication, ensuring smooth project delivery from design to execution. ✔Architectural Design & Planning ✔Interior Design & Fit-Out ✔Material Selection & Finishes ✔Documentation & Technical Drawings ✔Quality Control & Compliance
| (31) | ||
| (2) | ||
| (0) | ||
| (0) | ||
| (0) |

anthonythoma307

États-Unis
anthonythoma307
États-Unis
haithamoha

Arabie Saoudite
anthonythoma307
États-Unis
karimkhowaja123
États-Unis
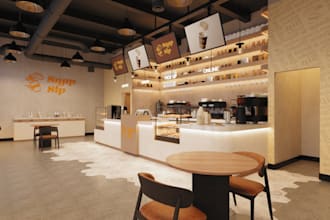
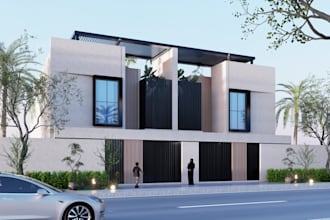
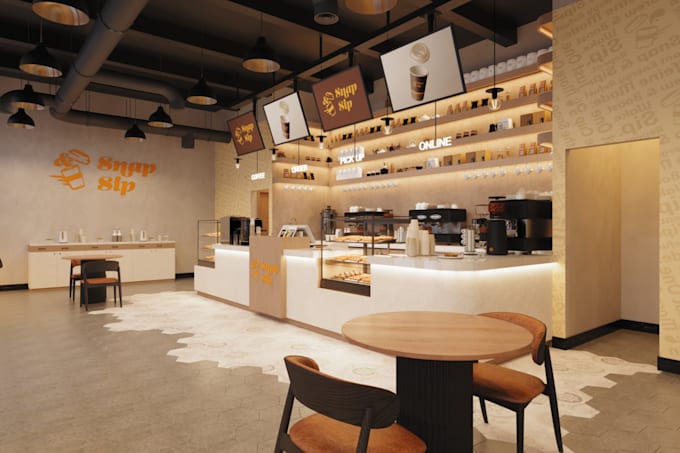
Amir exceeded all expectations. I needed high-quality storefront renderings for a restaurant concept, and not only did he deliver exactly what I had in mind—he did it fast. The turnaround was incredibly quick, the communication was smooth, and the final product looked polished, realistic, and ready for...