Parcourir les catégories
Explorer
Fiverr Pro
Français
$
USD


Traduction automatique
Architecte professionnel et designer intérieur/extérieur | Expert en rendu 3D
Bienvenue sur mon service !
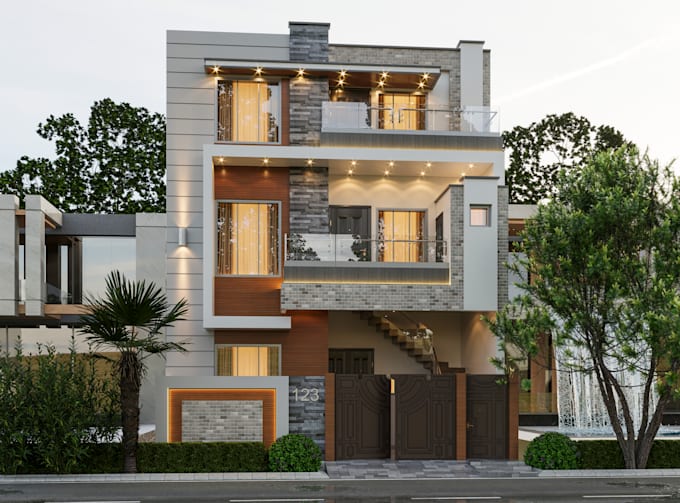
Je suis architecte et designer intérieur/extérieur, spécialiste en modélisation 3D et rendu de projets architecturaux. Je maîtrise Autocad, 3ds Max, Lumion, Photoshop, Corona et Vray.
J'ai une vaste expérience en modélisation et rendu 3D architecturaux. La plupart de mes projets concernent l'architecture résidentielle, les bâtiments commerciaux, les appartements, la planification urbaine, l'aménagement paysager, la conception 3D intérieure et extérieure de maisons.
Je peux fournir
Services de conception architecturale et modélisation 3D, rendu réaliste intérieur et extérieur de tout bâtiment et espace.
Services d'architecture :
Rendus de haute qualité et résolution.
Informations nécessaires pour démarrer le projet !
Plans/dessins/esquisses/références/exigences 2D
Hâte de collaborer avec vous !
Merci !
Fiverr ne filtre pas les freelances dans cette catégorie. Veuillez vérifier les qualifications et discuter des critères avec le freelance avant de passer commande, y compris toute préférence concernant l'utilisation d'outils d'IA.
Arcadia Architecture and Interior Design Studio
Langues
Traduction automatique
Traduction automatique
De quoi avez-vous besoin pour commencer avec la modélisation et le rendu 3D ?
Pour commencer, j'ai besoin du plan d'étage 2D et d'une image de référence. Si vous avez un dessin en élévation 2D de votre architecte, ce serait parfait.
Je cherche une conception complète, incluant des dessins architecturaux 3D et 2D avec rendu réaliste.
J'ai besoin des détails suivants : localisation du site, orientation et mesures, exigences de conception telles que le nombre de chambres, salles de bain et autres espaces. Directives ou images de référence pour la conception 2D et 3D.