a
archyspecter

Archy Specter

@archyspecter

Archy S

Royaume-Uni
Anglais
Certaines informations sont présentées en anglais.
À propos de moi
Hello, I'm specter, a professional 2D Architectural, Structural, MEP, and HVAC Designer with over 5 years of experience delivering precise AutoCAD and Revit drafting solutions for residential and commercial projects. Skilled in developing detailed floor plans, permit drawings, construction documentation, and fully coordinated technical layouts. Committed to accuracy, functionality, and compliance with industry standards to ensure high-quality design and documentation solutions.... Plus d’infos

Compétences

a
archyspecter
Archy Specter
hors ligne • 
Temps de réponse moyen de 1 heure

Voir mes services

Dessins 2D et plans d'étage
I will draw and build your architectural plans, sketch in autocad in perspectives
Dessins 2D et plans d'étage
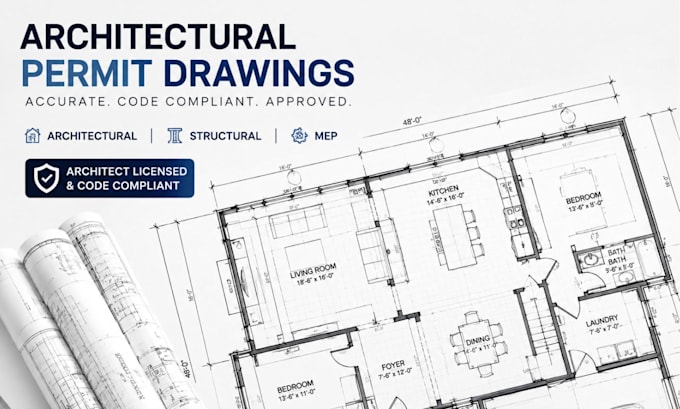
I will city permit blueprint, garage, adu, city permit drawing

Portfolio

Expérience professionnelle

Self_Employed

Architectural Draftsman & AutoCAD Designer

Self Employed • Freelance

Jan 2022 - Present4 yrs 7 mos

Designed accurate 2D architectural floor plans, elevations, sections, and site plans using AutoCAD. Converted hand-drawn sketches, PDFs, and images into professional CAD drawings while ensuring precision and compliance with client requirements. Created residential and commercial architectural plans, revised existing drawings, and delivered print-ready files with attention to detail, quality, and timely completion.