Parcourir les catégories
Explorer
Fiverr Pro
Français
$
USD

Level 2
Architectural Designer and 3d Visualizer
Compétences
Voir mes services

Vous souhaitez travailler sur une base horaire ?
Dites à Arsadul ce dont vous avez besoin.
25 $US
/
heure
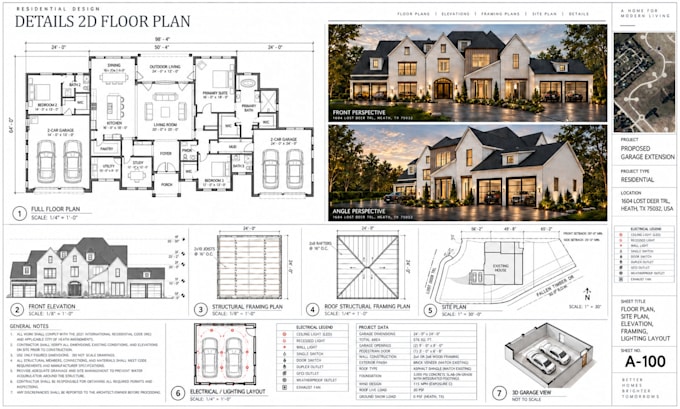
Professional Skilled Architectural Designer
Fiverr • Temps plein
Mar 2025 - Present • 1 yr 8 mos
As a highly skilled Architectural Designer, I specialize in creating innovative and functional design solutions. With extensive experience in both residential and commercial projects, I am adept at translating client visions into architectural concepts while ensuring compliance with industry standards and regulations. I am committed to delivering high-quality, aesthetically pleasing, and sustainable designs tailored to meet each client's unique needs.
Senior architect
Studio_Design • Temps plein
Aug 2022 - Jan 2025 • 2 yrs 5 mos
As a Senior Architect with extensive experience in designing residential, commercial, and industrial projects. I am skilled in space planning, project management, and delivering innovative, sustainable solutions.
Junior Design Architect
Softvence • Temps plein
Aug 2018 - Jan 2022 • 3 yrs 5 mos
This position requires a creative and detail-oriented individual i was eager to contribute to the realization of architectural concepts from initial design to completion. The Junior Design Architect assists in the preparation of design documents, develops detailed drawings, and collaborates with other professionals to ensure that designs meet both aesthetic and functional requirements.
| (331) | ||
| (5) | ||
| (4) | ||
| (1) | ||
| (3) |
cokerventures

États-Unis
Arsadul was very professional, timely and attentive. I needed a foundation precast CADs drawings reviewed and some calculations done and Arsadul exceeded my expectations, will happily use again.
Réponse du freelance
cristifix

Roumanie
A quick delivery that still needed some touch-ups. Those were also resolved in a timely manner. Overall, very satisfied.
Réponse du freelance
erictruro10
États-Unis
Réponse du freelance
itblizcare
États-Unis
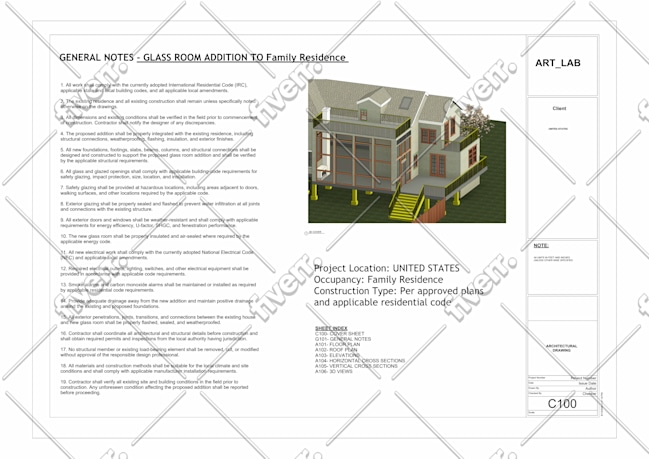
Ecellent work understood what I needed for my permit submittal
Réponse du freelance
aurasyncore
États-Unis
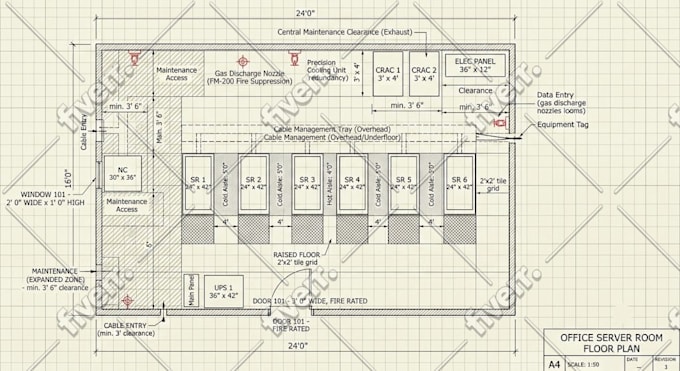
The floor plan was delivered exactly as requested. The layout is clean, professionally organized, and easy to understand. Communication was smooth throughout the project, and the revisions were handled quickly. I'm very satisfied with the final result and would definitely work together again.
Réponse du freelance