Parcourir les catégories
Explorer
Fiverr Pro
Français
$
USD

Level 2
7 commandes en file d'attente






États-Unis
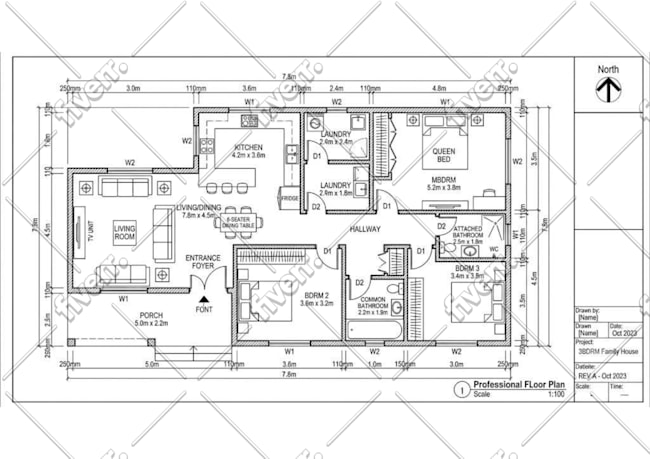
I’m very satisfied with the final 2D floor plan. The drawings were clean, accurate, and professionally presented, making them easy to review and share with...
États-Unis
Excellent experience, the seller delivered a perfect floor plan, handled all revisions professionally, and created a practical, well-organized home layout exactly as I imagined.
États-Unis
I enjoy working with him, he help me modify any comments my engineer did to draft up the final plan. Easy to communicate and understand what I need. I’ll definitely refer the team to other homeowners. Thank you.
Traduction automatique
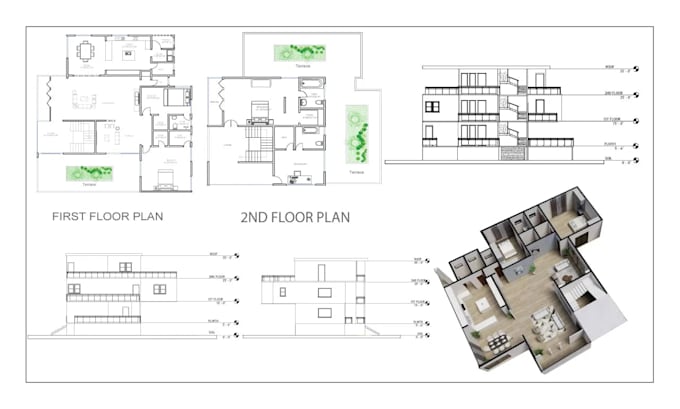
Vous cherchez un plan d'étage 2D professionnel, des plans pour permis de construire en ville, une esquisse AutoCAD, un plan de maison ou une modélisation 3D ?
Vous êtes au bon endroit.
Je suis Kamrun, spécialiste en conception de plans pour permis de construire en ville avec AutoCAD, plans détaillés de maisons et rendu architectural 3D. Avec plus de 5 ans d'expérience, je réalise des dessins AutoCAD précis, des plans d'étage 3D réalistes et des modèles architecturaux 3D qui aident les propriétaires, agents immobiliers et constructeurs à visualiser parfaitement leurs projets.
Mes services incluent :
Pourquoi me choisir ?
Si vous avez besoin d'un plan d'étage 2D, d'un plan de maison, d'un dessin AutoCAD ou d'une modélisation architecturale 3D, je vous fournirai une solution complète.
Contactez-moi dès aujourd'hui !
Fiverr ne filtre pas les freelances dans cette catégorie. Veuillez vérifier les qualifications et discuter des critères avec le freelance avant de passer commande, y compris toute préférence concernant l'utilisation d'outils d'IA.
Visualizing Architecture with Perfection
Level 2
Langues
Traduction automatique
Traduction automatique
Pouvez-vous créer un plan en 2D dans AutoCAD à partir d’un croquis ou d’un PDF ?
Oui ! Je peux transformer n'importe quel croquis ou image en un plan d'étage 2D détaillé sous AutoCAD, prêt pour le permis de construire.
Réalisez-vous des plans de maison pour les permis ?
Absolument. Je réalise des plans de maison sous AutoCAD, des dessins 2D et des plans d'exécution adaptés pour les permis de construire.
Proposez-vous un rendu 3D ?
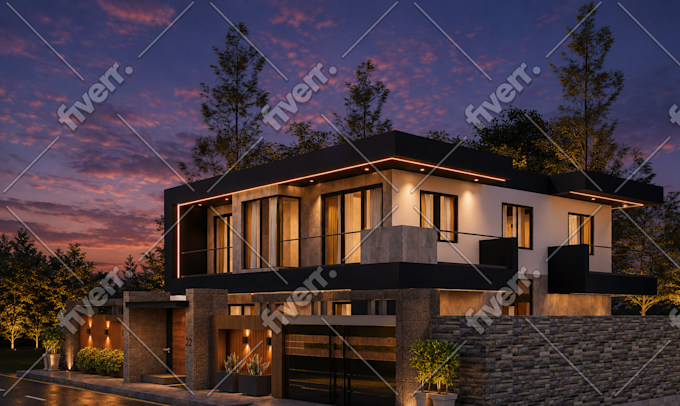
Oui, je réalise des rendus 3D de plans d'étage et des designs architecturaux 3D avec textures et éclairages réalistes.
Concevez-vous à la fois des intérieurs et des extérieurs ?
Oui, je m'occupe des plans de maison, de la conception 2D sous AutoCAD, du rendu intérieur en 3D et de la visualisation extérieure architecturale en 3D.
Puis-je demander des images lifestyle ou de comparaison ?
Oui. Les deux options sont disponibles dans les packages Standard et Premium ou via une offre personnalisée.
| (179) | ||
| (13) | ||
| (3) | ||
| (2) | ||
| (5) |
priscilla8vale
États-Unis
I’m very satisfied with the final 2D floor plan. The drawings were clean, accurate, and professionally presented, making them easy to review and share with my contractor. The seller paid close attention to my requirements, communicated clearly throughout the project, and completed every requested revision...
50 $US-100 $US
Prix
5 jours
Durée


Réponse du freelance
naomi46collins
États-Unis
Excellent experience, the seller delivered a perfect floor plan, handled all revisions professionally, and created a practical, well-organized home layout exactly as I imagined.
50 $US-100 $US
Prix
6 jours
Durée
Réponse du freelance
jimmybrown905

Équateur
Unfortunately, I am not satisfied with the result. I provided my existing CAD plans expecting a new architectural design, but the plans delivered are the same ones I had supplied. The main added value seems to be an AI-generated image, and even that did not align with the delivered plans. Terrible work.
200 $US-400 $US
Prix
3 semaines
Durée
jordan15088
États-Unis
He didn’t do what I asked I told him put the basketball court in basement and I asked multiple times it got to the point I just said send whatever so I can just get this over with and go with someone else
800 $US-1 000 $US
Prix
2 semaines
Durée
candybrush
États-Unis
I enjoy working with him, he help me modify any comments my engineer did to draft up the final plan. Easy to communicate and understand what I need. I’ll definitely refer the team to other homeowners. Thank you.
50 $US-100 $US
Prix
8 jours
Durée
Réponse du freelance
| (179) | ||
| (13) | ||
| (3) | ||
| (2) | ||
| (5) |
priscilla8vale
États-Unis
I’m very satisfied with the final 2D floor plan. The drawings were clean, accurate, and professionally presented, making them easy to review and share with my contractor. The seller paid close attention to my requirements, communicated clearly throughout the project, and completed every requested revision...
50 $US-100 $US
Prix
5 jours
Durée
Réponse du freelance
naomi46collins
États-Unis
Excellent experience, the seller delivered a perfect floor plan, handled all revisions professionally, and created a practical, well-organized home layout exactly as I imagined.
50 $US-100 $US
Prix
6 jours
Durée
Réponse du freelance
jimmybrown905
Équateur
Unfortunately, I am not satisfied with the result. I provided my existing CAD plans expecting a new architectural design, but the plans delivered are the same ones I had supplied. The main added value seems to be an AI-generated image, and even that did not align with the delivered plans. Terrible work.
200 $US-400 $US
Prix
3 semaines
Durée
jordan15088
États-Unis
He didn’t do what I asked I told him put the basketball court in basement and I asked multiple times it got to the point I just said send whatever so I can just get this over with and go with someone else
800 $US-1 000 $US
Prix
2 semaines
Durée
candybrush
États-Unis
I enjoy working with him, he help me modify any comments my engineer did to draft up the final plan. Easy to communicate and understand what I need. I’ll definitely refer the team to other homeowners. Thank you.
50 $US-100 $US
Prix
8 jours
Durée
Réponse du freelance