Parcourir les catégories
Explorer
Fiverr Pro
Français
$
USD

Areeba M.
@arvioradesign
Architect
Pakistan
Anglais, Ourdou
À propos de moi
Hi, I'm Areeba Mustafa, an Architectural Designer specializing in US residential permit drawings, architectural drafting, and 3D visualization. I help homeowners, contractors, architects, and builders transform ideas into accurate permit-ready drawings, detailed floor plans, and high-quality architectural visualizations. Whether you need permit plans, 2D drafting, rendered floor plans, or photorealistic interior and exterior renderings, I focus on precision, clear communication, and professional results. Feel free to message me to discuss your project—I look forward to working with you!
Compétences

Areeba M.
hors ligne •
Temps de réponse moyen de 1 heure
Voir mes services

Dessins 2D et plans d'étage
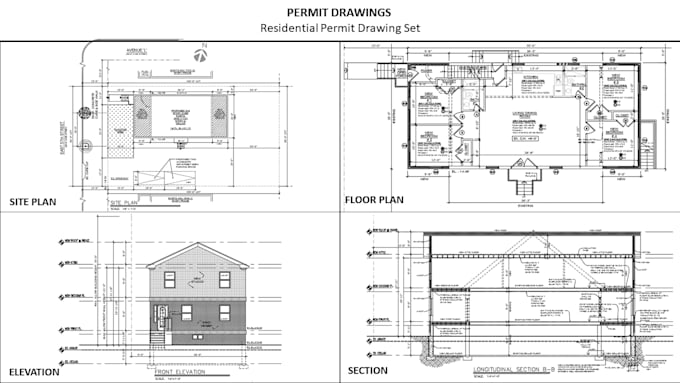
I will create USA permit drawings, floor plans, elevations and sections

Modélisation et rendu 3D
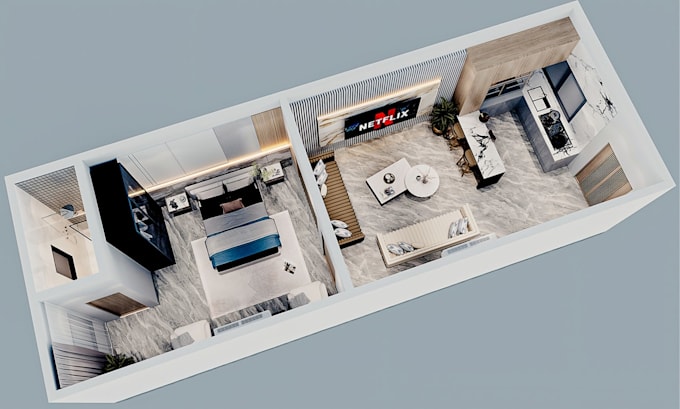
I will create 3d floor plans and rendering for real estate
Portfolio
2 Avis
| (2) | ||
| (0) | ||
| (0) | ||
| (0) | ||
| (0) |
Détails de la notation
- Niveau de communication avec le freelance
- Qualité de la livraison
- Valeur de la livraison
1 à 2 avis sur 2
Trier par
Les plus pertinents
campbelljoan1

États-Unis
Great experience. The seller asked the right questions to understand my requirements for the first and second floor plans and delivered high-quality work that exceeded my expectations. The final result was professional and showed great attention to detail. I'd definitely work with this seller again.
Réponse du freelance
Utile?
davidmicthell

États-Unis
I was very happy with the work this seller delivered. I asked to see the floor plan first, and she provided two layout options so I could choose the one that worked best for me. She then completed the cross-section and delivered everything on time. Communication was smooth throughout the project, and...
Utile?