a
as1234214

Yousuf Shaikh

@as1234214
4,7(250)

Level 2

Imagine It Design It Build It

Pakistan
Anglais, Ourdou, Arabe, Allemand
Certaines informations sont présentées en anglais.
À propos de moi
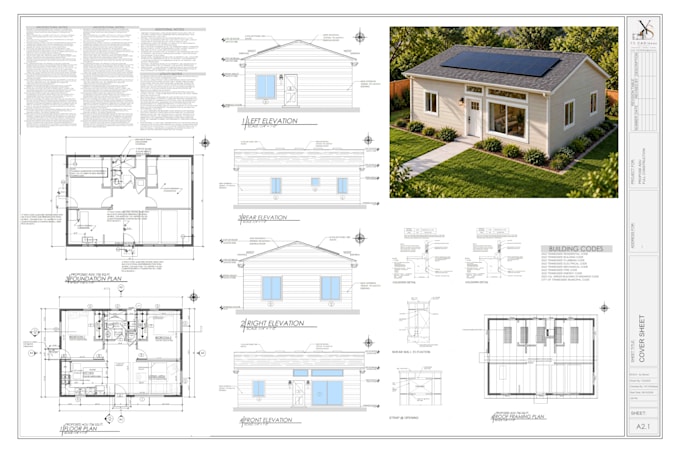
I'm an Architectural Designer with 10+ years of experience in residential, commercial, and industrial design and drafting. I create architectural, structural, and MEP drawings, including floor plans, elevations, sections, roof/site plans, framing, electrical, plumbing, HVAC, shop drawings, 3D modeling, and rendering. Drawings follow IRC, IBC, IECC, and local amendments. I work with AutoCAD, Revit BIM, SketchUp, 3ds Max, and PlanSwift. Have a sketch, PDF, image, or existing plan? Send it over, and I’ll turn your idea into clear, professional drawings ready for the next stage of your project.... Plus d’infos

Compétences

a
as1234214
Yousuf Shaikh
10 $US/heure
hors ligne • 
Temps de réponse moyen de 1 heure

Voir mes services

Dessins 2D et plans d'étage
I will city permit blueprints 2d floor plan shed, adu, garage, deck
4,7(145)
Dessins 2D et plans d'étage
I will do architecture drafting and design blueprints for permit construction
4,8(46)

Vous souhaitez travailler sur une base horaire ?

Dites à Yousuf Shaikh ce dont vous avez besoin.

10 $US

/

heure

Portfolio

250 Avis
4,7

(205)
(30)
(7)
(3)
(5)
Détails de la notation
  • Niveau de communication avec le freelance
    4,7
  • Qualité de la livraison
    4,7
  • Valeur de la livraison
    4,7
1 à 5 avis sur 250
Trier par
Les plus pertinents
    M
    image-docs

    mitar__a

    RS

    Serbie

    Commande annulée

    3

    I don't want to negatively affect the seller's rating, especially considering the many positive reviews he has received. Unfortunately, my personal experience was not satisfactory, mainly because the work was not delivered on time and did not meet my requirements. I still believe he has the skills...

    100 $US-200 $US

    Prix

    2 semaines

    Durée

    gig

    Dessin technique

    Utile?
    Oui
    Non
    R
    image-docs

    robertshanksstl

    US

    États-Unis

    Collaboration en cours
    1,3

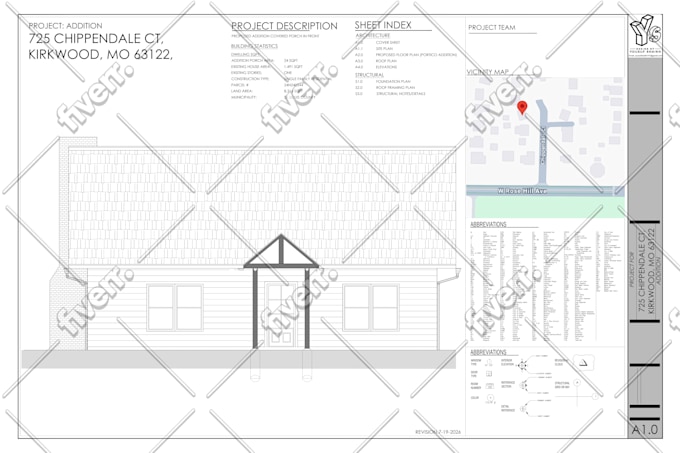
    My initial order totaled several hundred dollars. After the first set of drawings was completed, I had concerns that they were not sufficiently detailed, but I remained hopeful that the municipality would approve them because the project involved only a small portico addition to a ranch-style home. The...
    50 $US-100 $US

    Prix

    10 jours

    Durée

    gig

    Dessins 2D et plans d'étage

    Image d'échantillon de travail
    Utile?
    Oui
    Non
    M
    image-docs

    myaburn

    CA

    Canada

    Collaboration en cours
    4,7

    Working with Yousuf was easy and he made me save so much time. We are already planning on working on my next bigger project.

    100 $US-200 $US

    Prix

    4 jours

    Durée

    gig

    Dessin technique

    Utile?
    Oui
    Non
    M
    image-docs

    myaburn

    CA

    Canada

    Collaboration en cours
    4

    Very good work

    200 $US-400 $US

    Prix

    9 jours

    Durée

    gig

    Dessin technique

    Utile?
    Oui
    Non
    J

    joshroy4114

    US

    États-Unis

    Collaboration en cours
    5

    We use them for our plans on decks in the US and they are great to work with

    400 $US-600 $US

    Prix

    5 jours

    Durée

    gig

    Dessins 2D et plans d'étage

    Utile?
    Oui
    Non