a
asad_cad_revit

Md Asad

@asad_cad_revit

AutoCAD And Revit Designer

Bangladesh
Certaines informations sont présentées en anglais.
À propos de moi
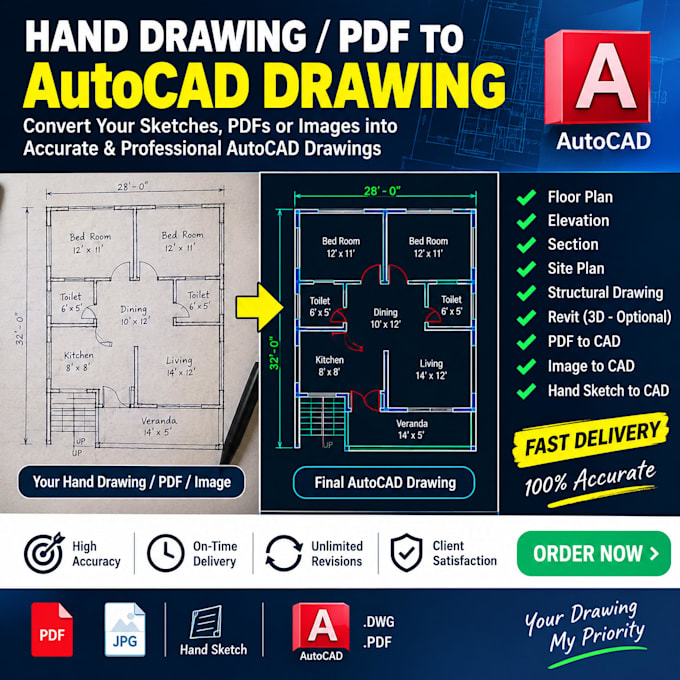
Hello, I will professionally redraw your floor plan from PDF, sketch, hand drawing, or image into accurate AutoCAD or Revit files. Services I provide: • PDF to AutoCAD conversion • Sketch to CAD drawing • Clean and accurate 2D floor plan • Revit 3D model if required • Proper dimensions and layers Why choose me? • Fast delivery • Professional and clean drawing • Unlimited revisions for your satisfaction Please contact me before placing an order to discuss your project. Thank you.... Plus d’infos
a
asad_cad_revit
Md Asad
hors ligne • 
Temps de réponse moyen de 1 heure

Voir mes services

Dessins 2D et plans d'étage
I will convert your PDF or sketch into accurate autocad drawing
Dessins 2D et plans d'étage
I will convert hand drawing, PDF or image to autocad dwg

Expérience professionnelle

Revit

Archecl Jv ltd • Temps plein

May 2023 - Oct 2024 • 1 yr 5 mos

• Redrew architectural sketches and PDFs into AutoCAD drawings • Created 2D floor plans, elevations, and sections • Assisted in Revit modeling for client presentations