Certaines informations sont présentées en anglais.
À propos de moi
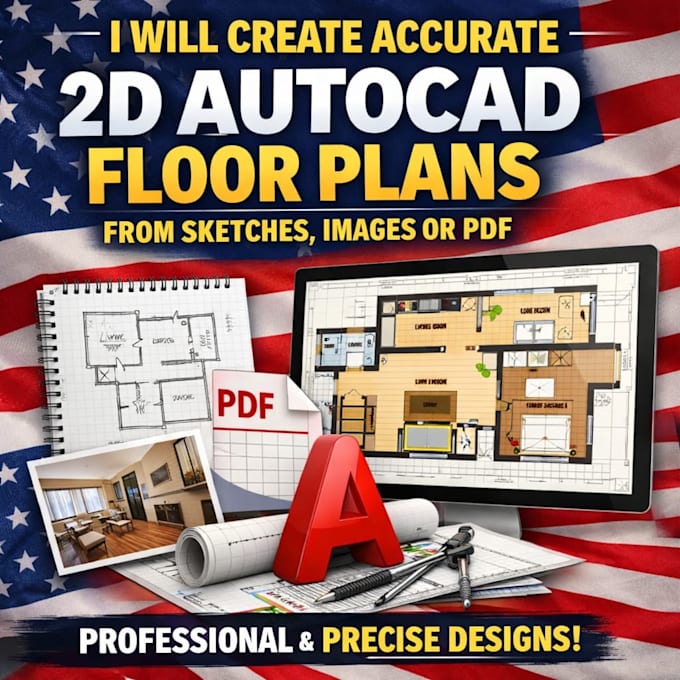
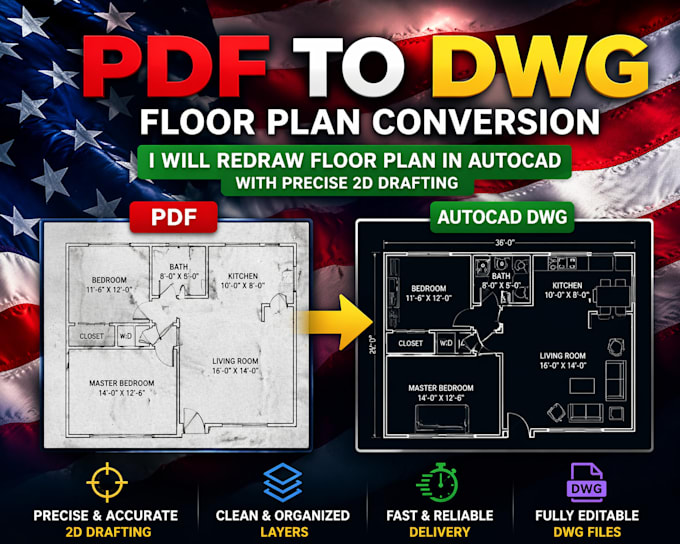
I am a CAD draftsman specializing in accurate and professional 2D AutoCAD floor plans. I convert sketches, PDFs, and images into clean, scaled, and well-detailed CAD drawings with proper dimensions and layering. I focus on precision, fast delivery, and high-quality results suitable for architectural and construction use.... Plus d’infos