Parcourir les catégories
Français
$
USD
Connectez votre assistant IA à Fiverr

Compétences
Voir mes services

Senior architect
Justdial • Temps plein
May 2024 - Present • 2 yrs 6 mos
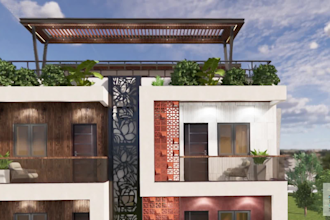
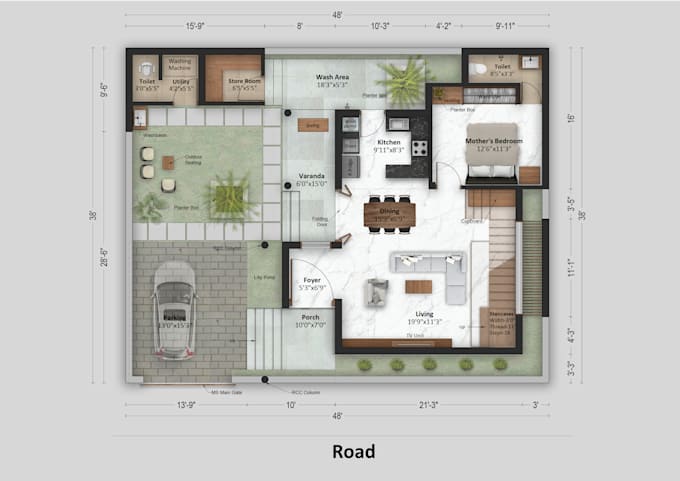
Responsible for leading architectural design and documentation from concept development through construction and project completion. Oversee design development, working drawings, consultant coordination, statutory compliance, and site execution while ensuring design quality, technical accuracy, and timely project delivery. Key Responsibilities: - Lead architectural planning, concept development, space planning, and design development for residential, commercial, healthcare, and mixed-use projects. - Prepare, review, and coordinate architectural drawings, GFC/working drawings, construction details, specifications, and material schedules. - Coordinate with structural, MEP, HVAC, fire safety, landscape, and interior design consultants to ensure integrated and clash-free designs. - Ensure compliance with applicable building codes, local development regulations, NBC provisions, fire safety requirements, and statutory approval standards. - Review shop drawings, material submittals, technical specifications, and construction details to maintain design intent and quality standards. - Coordinate with clients, contractors, consultants, vendors, and site teams to resolve design discrepancies and execution challenges. - Monitor project schedules, drawing deliverables, design revisions, and construction progress to support timely project completion. - Conduct site inspections, review workmanship, address RFIs, and provide technical clarifications during construction. - Manage BOQ preparation, quantity take-offs, material selection, estimation, and value engineering in coordination with relevant teams. - Guide junior architects and design team members, review drawing quality, and maintain consistent documentation standards. Core Skills: Architectural Design | Working Drawings | AutoCAD | Revit | BIM Coordination | Consultant Coordination | Site Execution | BOQ & Estimation | Statutory Approvals | Project Management | Team Leadership

Associate architect
Instagram • Temps plein
Aug 2019 - May 2024 • 4 yrs 9 mos
Role: Associate Architect • Worked on a diverse range of architectural and interior design projects, including Residential, Commercial, Retail, and Institutional developments. • Involved in various stages of project development, from conceptual design and schematic planning to design development and construction documentation. • Prepared schematic floor plans, mood boards, approval drawings, detailed working drawings, 3D visualizations, architectural presentations, and graphics. • Coordinated with site teams, contractors, consultants, and vendors to support smooth project execution and resolve design-related requirements. • Contributed to approximately 80+ projects across conceptual, design development, and under-construction stages
