a
atelier_visuel

Nathan

@atelier_visuel

Architectural Drafting Specialist AutoCAD Floor Plans CAD Drawings

France
Français, Allemand, Italien, Néerlandais, Anglais
Certaines informations sont présentées en anglais.
À propos de moi
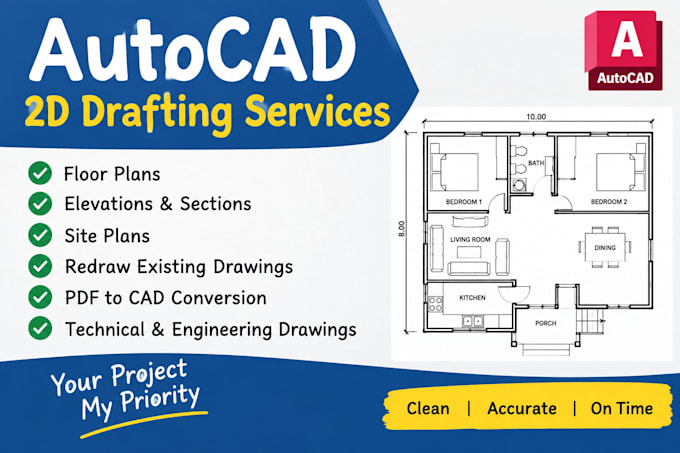
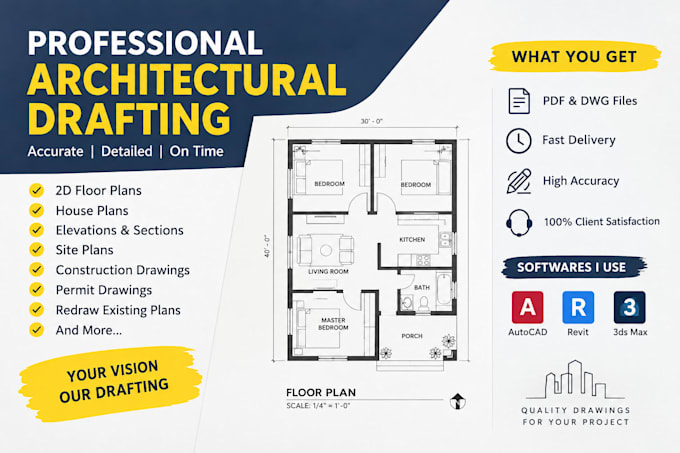
Need clear, accurate CAD drawings for your project? Get professional AutoCAD 2D drafting for architectural floor plans, house plans, and permit drawings. From drafting 2D floor plans, house plans, and architectural drawings in AutoCAD to being your draftsman for 2D house plans and AutoCAD drawings, the focus is on clarity, detail, and your requirements. I provide professional AutoCAD 2D drafting and CAD drawings to help architects, contractors, engineers, and property owners turn ideas into organized technical drawings. Message me today to discuss your project and get started!... Plus d’infos

Compétences

a
atelier_visuel
Nathan
hors ligne • 

Voir mes services

Dessins 2D et plans d'étage
I will do professional autocad 2d drafting and cad drawings
Dessins 2D et plans d'étage
I will draft 2d floor plans, house plans, and architectural drawings in autocad

Expérience professionnelle

Upwork

AutoCAD 2D Drafter

Upwork • Freelance

Feb 2021 - Jan 2024 • 2 yrs 11 mos

Provide 2D AutoCAD drafting services, including CAD drawings, floor plans, house plans, architectural drawings, and PDF-to-CAD conversion where required. Interpret client sketches, measurements, and references to prepare clear, organized technical drawings. Focus on drawing accuracy, attention to detail, communication, and meeting agreed project deadlines.