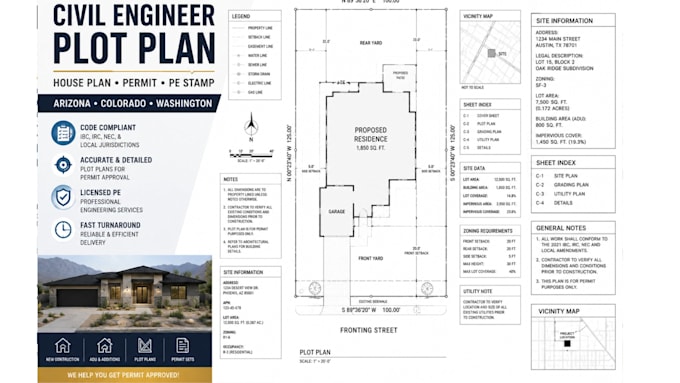
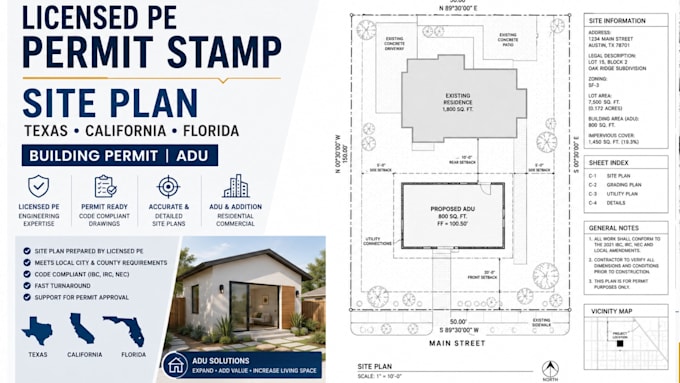
PE Stamp Permit Drawings Structural Design MEP Plans Building Permit
Royaume-Uni
Anglais
Certaines informations sont présentées en anglais.
À propos de moi
Professional Civil Engineer and Architectural Design Specialist providing PE stamp support, structural calculations, permit drawings, engineer stamp coordination, foundation plans, framing plans, MEP drawings, site plans, plot plans, building plans, and construction documentation.
I support residential and commercial projects with permit-ready engineering plans, structural design, HVAC layouts, electrical drawings, plumbing plans, blueprint drafting, and city permit documentation.
Focused on accurate plans, code compliance, and streamlined permit approval.... Plus d’infos