Cafe Space Planning AutoCAD Drafting And 3D Interior Visualisation
Royaume-Uni
Anglais, Allemand, Français
Certaines informations sont présentées en anglais.
À propos de moi
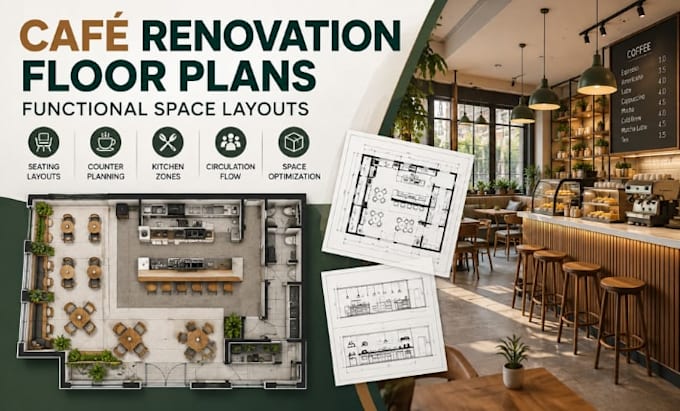
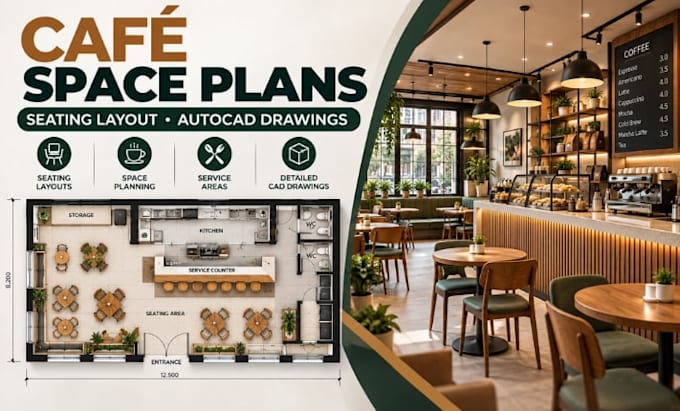
I specialize in café renovation design, space planning, AutoCAD drafting, remodeling plans, and realistic 3D interior visualization. I create functional floor plans, optimized seating layouts, detailed CAD drawings, furniture arrangements, and presentation-ready 3D models tailored to your café space. Whether you are renovating, remodeling, expanding, or planning a new café, I deliver accurate, practical, and visually compelling designs that help you clearly understand your space before construction. Let’s transform your café concept into a professional, functional layout.... Plus d’infos