Parcourir les catégories
Explorer
Fiverr Pro
Français
$
USD

Compétences
Voir mes services

REVIT ARCHITECT, CAD ARCHITECT, AUTOCAD & REVIT DESIGNER,
ARCHITECTES • Freelance
Dec 2020 - Present • 5 yrs 9 mos
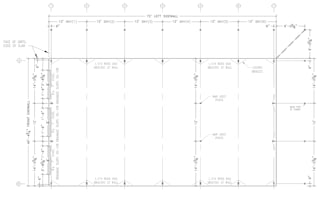
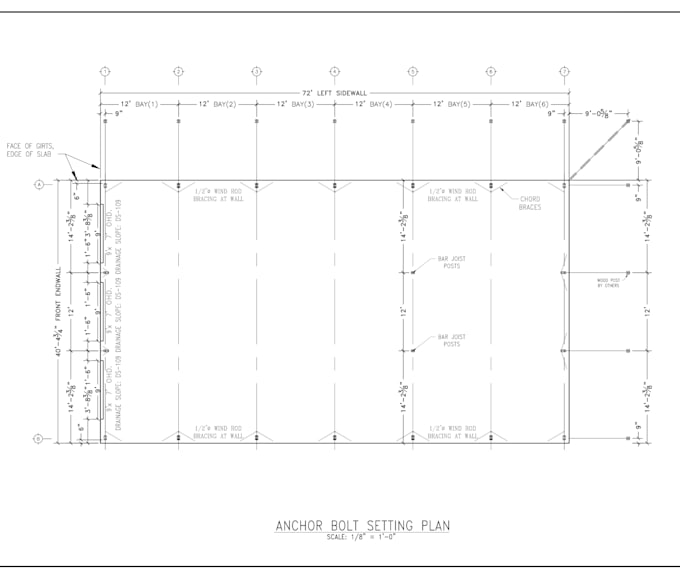
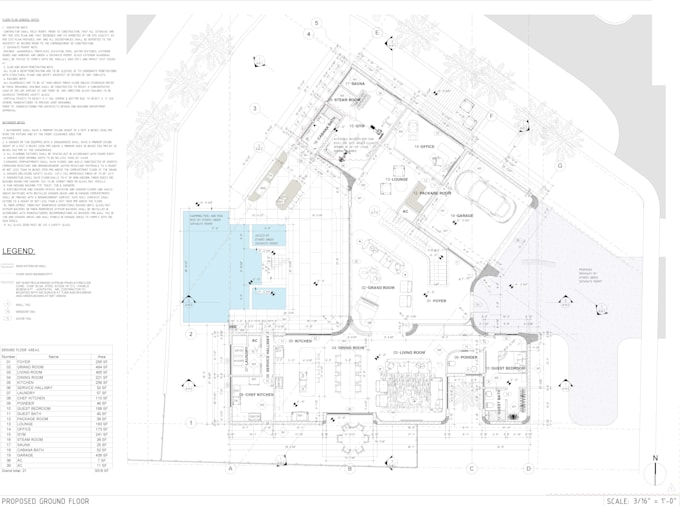
Hello! I'm Auns, a professional Structural & Architectural Draftsman with 6+ years of experience delivering high-quality drawings for clients across the USA, UK, Canada, and Australia. I specialize in shop drawings, permit drawings, and fabrication drawings for residential, commercial, industrial, and infrastructure projects. Every drawing I deliver is accurate, code-compliant, and fabrication-ready. My Expertise Includes: 🏗️ Architectural Drawings Floor Plans, Elevations, Sections, Roof Plans Site Layouts, Door & Window Schedules 🏛️ Structural Drawings (RCC, Timber, Steel & Precast) Reinforcement Detailing (Rebar Shop Drawings & Bar Bending Schedules) Steel Connection & Fabrication Drawings Timber Framing Plans Precast Concrete Detailing 🌉 Bridges & Infrastructure Bridge structural drawings, abutments, piers & deck detailing Infrastructure support drawings 📐 Drawing Types Shop Drawings | Permit Drawings | Fabrication Drawings | As-Built Drawings 2D Drafting in AutoCAD & Revit 📏 Codes & Standards I Follow: USA: ACI 318, IBC, ASCE 7, AISC UK/Europe: Eurocode 2 (EC2), BS 8666, BS EN 1993 (Steel) Canada: CSA A23.3, NBC Canada Australia: AS 3600, AS/NZS 1170 Why work with me? ✅ 6 years of proven experience ✅ Fast turnaround & clear communication ✅ Drawings ready for fabrication, permitting & construction ✅ Revisions until you're 100% satisfied Message me with your project details — let's bring your project to life!
| (1) | ||
| (0) | ||
| (0) | ||
| (0) | ||
| (0) |
m_arafan

Portugal
I am writing to share my positive experience working with your engineer. Their attention to detail is truly exceptional, and the quality of their work consistently meets our highest standards. We are very pleased with the results and are already looking forward to collaborating with him on our next project....

Réponse du freelance