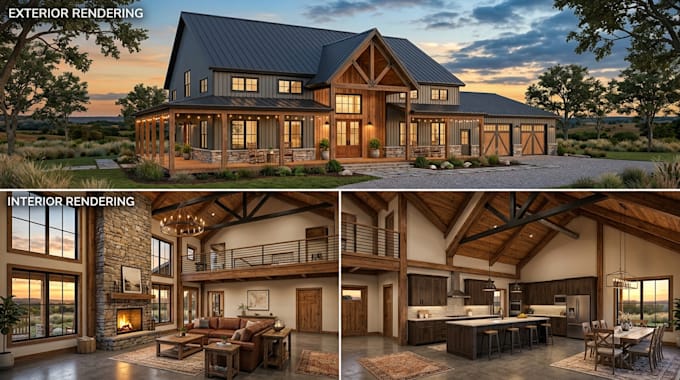
Barndominium Architect, Residential Plans and 3D Visualization
Royaume-Uni
Anglais
Certaines informations sont présentées en anglais.
À propos de moi
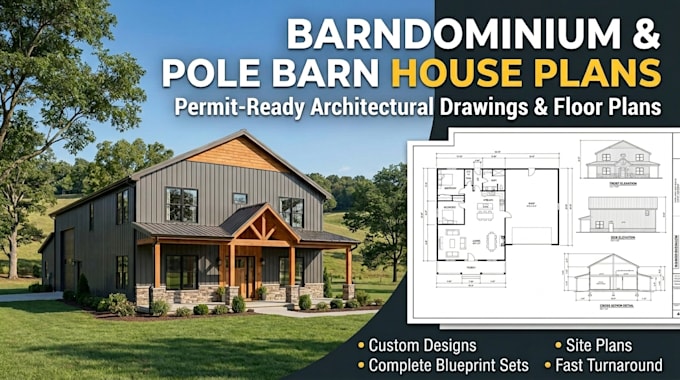
specialize in custom barndominium, pole barn homes, cabins, cottages, farmhouses, and residential architectural drawings. I create detailed 2D floor plans, elevations, roof plans, foundation layouts, sections, site plans, and coordinated electrical, plumbing, and HVAC layouts based on your requirements. . My goal is to deliver clear, professional drawings that support planning, estimating, builder coordination, and local permit review. Contact me before ordering so I can confirm your project scope and requirements.... Plus d’infos