Parcourir les catégories
Explorer
Fiverr Pro
Français
$
USD


Traduction automatique
Bienvenue dans mon service de modélisation BIM architectural Scan to BIM !
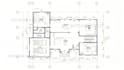
Je suis un professionnel du BIM avec 4 ans d’expérience en modélisation architecturale utilisant Autodesk Revit. Je me spécialise dans la conversion de plans architecturaux, PDFs, croquis et fichiers CAD en modèles BIM précis, organisés et professionnels.
Services que je propose :
Livrables :
Pourquoi me choisir ?
Je suis impatient de vous aider à intégrer votre projet dans un environnement BIM professionnel.
Fiverr ne filtre pas les freelances dans cette catégorie. Veuillez vérifier les qualifications et discuter des critères avec le freelance avant de passer commande, y compris toute préférence concernant l'utilisation d'outils d'IA.
BIM Engineer
Langues
Traduction automatique
Traduction automatique
De quels fichiers avez-vous besoin pour démarrer le projet ?
Je peux travailler à partir de RCP, CAD (DWG), dessins PDF, croquis, images et autres documents architecturaux. Veuillez m’envoyer vos fichiers avant de passer commande pour une évaluation du projet.
Quelles versions de Revit prenez-vous en charge ?
Je peux fournir des modèles Revit dans différentes versions selon vos besoins. Merci de préciser la version souhaitée avant de commander.
Vais-je recevoir le fichier Revit modifiable ?
Oui, le fichier Revit (.RVT) modifiable peut être fourni dans le cadre des livrables finaux.
Comment déterminez-vous le prix du projet?
Le prix dépend de la taille du projet, de sa complexité, du niveau de détail et des livrables requis. Merci de me contacter avec vos fichiers pour un devis précis.
Pouvez-vous créer des plans d'étage, des élévations et des sections ?
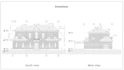
Oui, je peux générer des plans d’étage, des élévations, des sections et des vues 3D à partir du modèle Revit selon vos besoins.
Combien de temps le projet prendra-t-il ?
Le délai de livraison dépend de l’étendue et de la complexité du projet. Après avoir examiné vos fichiers, je vous fournirai un calendrier estimé.
Proposez-vous des révisions ?
Oui, des révisions sont incluses selon le package choisi. Des révisions supplémentaires peuvent être discutées si nécessaire.


