Parcourir les catégories
Explorer
Fiverr Pro
Français
$
USD




Traduction automatique
Transformez vos idées en designs architecturaux impressionnants !
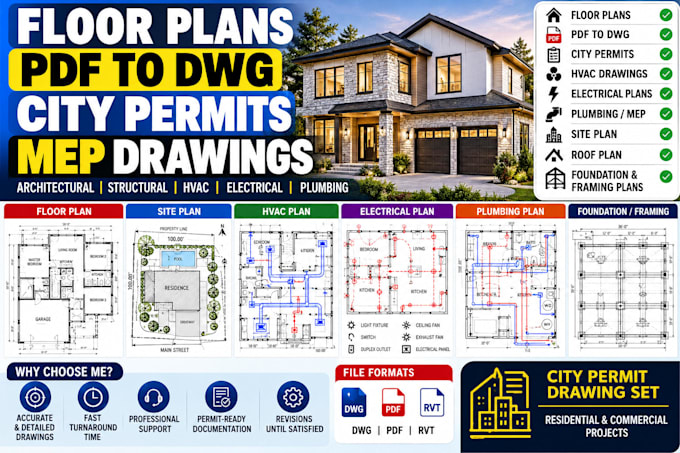
Je réaliserai des plans d’étage modernes en 2D, des plans MEP détaillés et des élévations 3D réalistes qui allient créativité et précision technique.
Que vous ayez besoin d’un nouveau design de maison, d’un plan de site ou d’un concept de rénovation, je fournirai des dessins professionnels prêts à être présentés et construits, créés avec AutoCAD, SketchUp et Lumion.
Ce que vous recevrez :
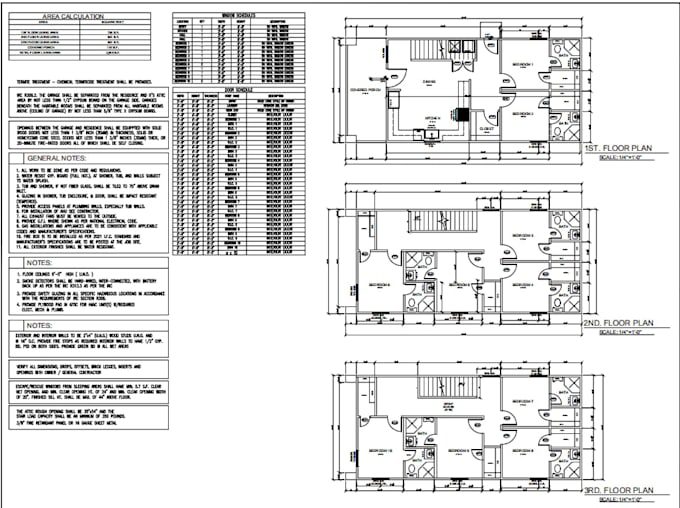
Des dessins 2D et MEP précis
Une visualisation 3D réaliste
Les fichiers sources + révisions
Une livraison rapide et une communication claire
Fiverr ne filtre pas les freelances dans cette catégorie. Veuillez vérifier les qualifications et discuter des critères avec le freelance avant de passer commande, y compris toute préférence concernant l'utilisation d'outils d'IA.
I WILL PROVIDE CITY PERMITS, PDF, BLUE PRINTS TO DWG
Langues
Traduction automatique
Traduction automatique
De quelles informations avez-vous besoin pour démarrer mon projet ?
J’aurai besoin de la taille ou des dimensions de votre terrain, des pièces ou espaces requis, du style préféré (moderne, espagnol, minimaliste, etc.), et si possible, d’un croquis ou d’une image de référence. Cela m’aide à concevoir exactement ce que vous imaginez.
Pouvez-vous concevoir des projets résidentiels et commerciaux ?
Oui ! Je conçois des maisons résidentielles, des bureaux, des boutiques et de petits bâtiments commerciaux avec une planification appropriée, la disposition du site et des considérations MEP.
Vais-je recevoir des fichiers sources modifiables ?
Absolument ! Vous recevrez les fichiers originaux AutoCAD (.dwg) et SketchUp (.skp), vous permettant de les modifier ou de les réutiliser facilement à l’avenir.
Pouvez-vous concevoir selon les codes ou normes de construction de mon pays ?
Oui, je peux adapter les designs selon vos normes locales (si vous partagez les exigences). Je m’assure toujours de proposer des solutions de conception pratiques, constructibles et esthétiques.