Parcourir les catégories
Explorer
Fiverr Pro
Français
$
USD

Architectural City Permit Drawing Specialist
Compétences
Voir mes services
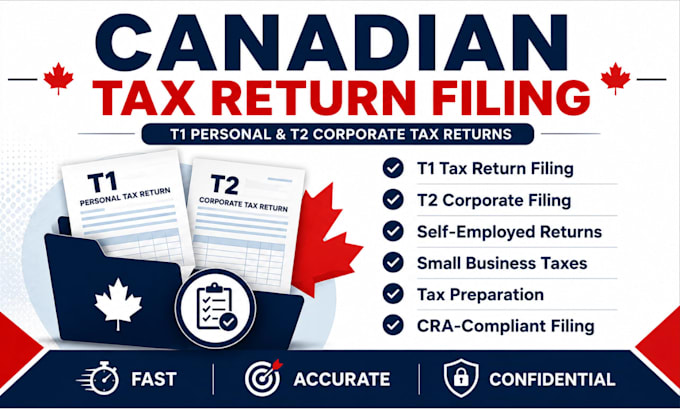
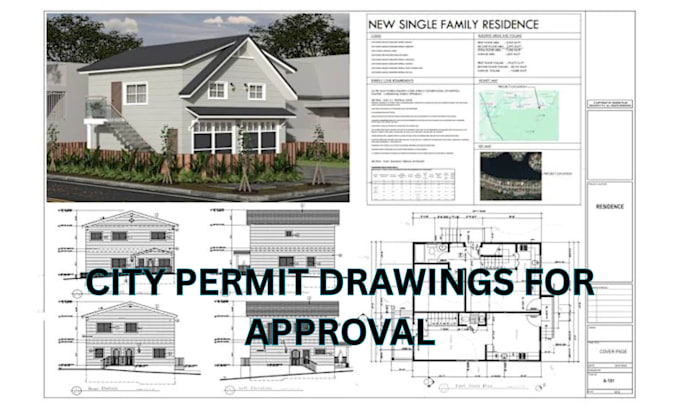
Senior Tax & Accounting Consultant
Tax • Freelance
Feb 2020 - Present • 6 yrs 6 mos
Prepared and filed individual and business tax returns. Assisted clients with tax planning and compliance. Provided bookkeeping and accounting support. Prepared financial statements and reports. Managed tax documentation and financial records. Ensured compliance with federal, state, and local tax regulations. Delivered accurate and timely financial solutions to clients worldwide.

Architectural Drawing Specialist
Engineering • Freelance
May 2019 - Present • 7 yrs 3 mos
Provide professional architectural city permit drawings and permit-ready construction drawings for residential and small commercial projects. My work includes floor plans, site plans, elevations, sections, dimensions, annotations, and other architectural drawings required for the city permit approval process. I focus on producing clear, accurate, and well-organized drawings based on project requirements, existing plans, sketches, and client-provided information.
