Parcourir les catégories
Explorer
Fiverr Pro
Français
$
USD

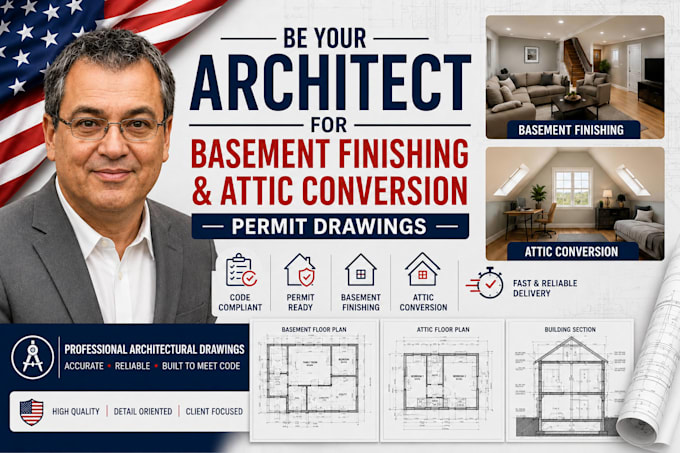

Transform your unused basement or attic into a functional, permitted living space. I turn your ideas, sketches, measurements, and field photos into a clear, professional looking residential drawing package built to support your municipal permit application.
I specialize in basement finishing, rental suites, attic bedrooms, home offices, and general residential remodels.
What Your Drawing Package Can Include
My goal is simple: deliver well organized drawings that make your project easy for local permit officials to review and simple for your contractor to execute.
Before Ordering: Please message me with your project location, measurements, photos, and any specific requirements from your local building department.
Note: Permit requirements vary by city. Complex projects or specific local jurisdictions may require separate local PE/RA structural review or sealing.
Lets turn your space into a permit ready project!
Fiverr ne filtre pas les freelances dans cette catégorie. Veuillez vérifier les qualifications et discuter des critères avec le freelance avant de passer commande, y compris toute préférence concernant l'utilisation d'outils d'IA.
Architectural Designer Permit Drawing Specialist
Langues
Can you design both basement finishing and attic conversion projects?
Yes! I prepare tailored drawing packages for basement layouts, rental suites, attic conversions, and overall residential interior remodels.
Can you work directly from my hand sketches and measurements?
Absolutely. As long as you provide clear wall dimensions, ceiling heights, field photos, and existing notes, I can convert them into precise CAD architectural plans.
Do I need to provide original blueprints or existing drawings?
Not necessarily. If you don't have existing blueprints, send clear field measurements, photo angles, and structural points (stairs, support posts, plumbing stacks) so I can build the base plan.
Are these drawings guaranteed to pass local permit review?
Drawings align with standard international building codes (IRC/IBC). If your local city building department requests minor architectural adjustments, I will make revisions according to your package.
Do your plans include an official professional engineer (PE) or architect seal/stamp?
No stamp or legal seal is included. If your local building authority explicitly mandates a state licensed PE/RA stamp, a local engineer must perform the final endorsement.
Can you include electrical or plumbing indicator layouts?
Yes! Basic electrical fixture plans and plumbing indicator layouts are included in the Standard and Premium packages, or available as an add on.
What format will I receive my completed files in?
You will receive high resolution, print ready PDF sheets scaled appropriately. Editable DWG/CAD source files are included in the Standard and Premium tiers.
What if I have a complex project with both a basement and an attic?
Send me a direct message with the details! I will review the combined scope and send a customized offer tailored to your exact square footage and sheet requirements.
