Parcourir les catégories
Explorer
Fiverr Pro
Français
$
USD

Architectural CAD Drafting Floor Plans and Drawing Revisions
Compétences
Voir mes services

Architectural Designer & CAD Drafting Specialist
Freelancer.com • Temps plein
May 2021 - Present • 5 yrs 5 mos
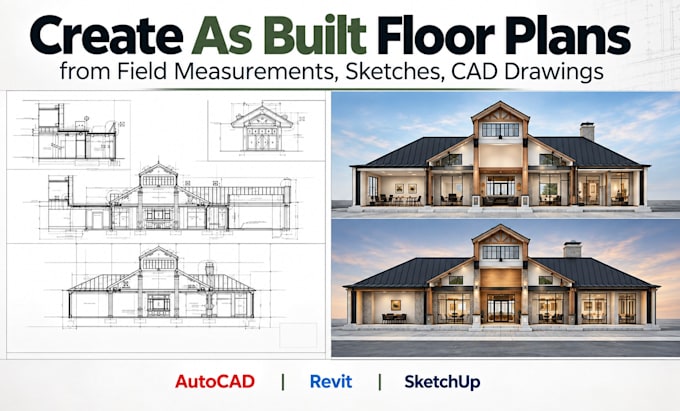
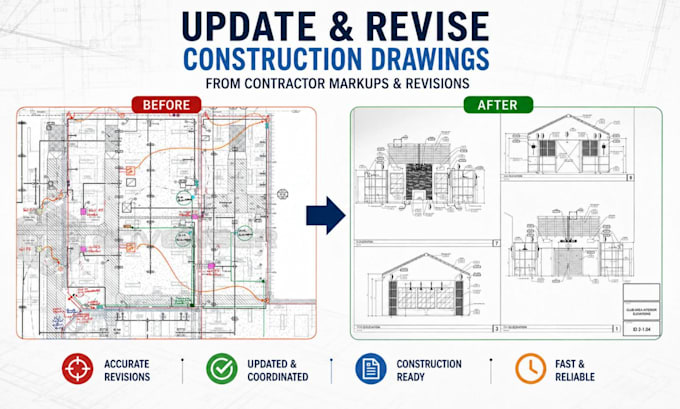
Specialized in architectural drafting, CAD documentation, drawing revisions, and construction documentation for residential and commercial projects. Experienced in correcting architectural plans from permit review comments, converting architect redlines into clean AutoCAD drawings, preparing as-built floor plans from field measurements and sketches, and updating construction drawings based on contractor markups. Key Responsibilities: 1. Prepare accurate 2D architectural drawings and floor plans 2. Revise drawings according to permit review comments 3. Convert redlined drawings into clean CAD documentation 4. Produce as-built plans from measurements and sketches 5. Update construction drawings from contractor revisions 6. Maintain clear dimensions, annotations, layouts, and drawing standards 7. Coordinate drawing revisions for review and construction 8. Deliver organized, accurate, and professional CAD files
