Parcourir les catégories
Explorer
Fiverr Pro
Français
$
USD


Hello, Good To Have You On Profile Description!
Are you here for a professional Architectural Design & Visualization Services!
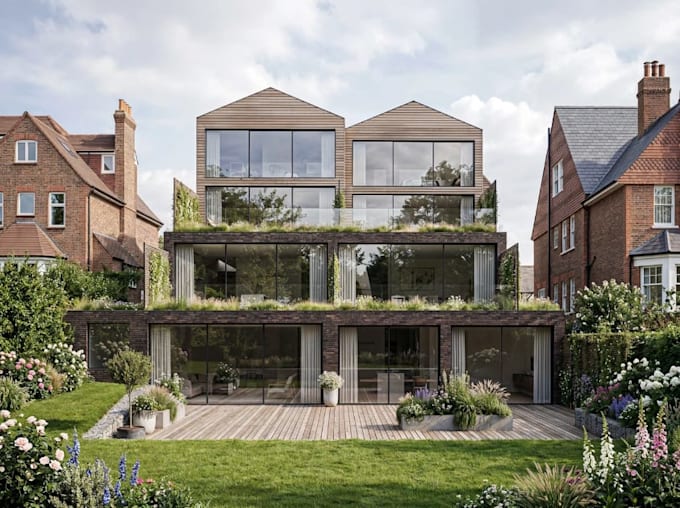
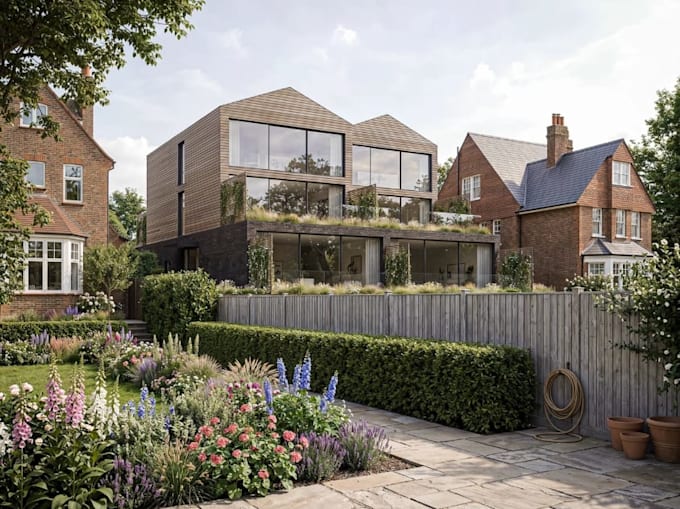
I will create accurate and detailed 2D floor plans in AutoCAD, develop high-quality Building Information Modeling (BIM) projects in Autodesk Revit, and produce realistic 3D renderings that bring your vision to life. Whether you're planning a residential, commercial, or industrial project, I provide precise drafting, intelligent Revit modeling, and photorealistic visualizations to help you visualize the final design before construction begins.
Services include:
Simply provide your sketches, PDFs, hand-drawn plans, or project requirements, and I will transform them into professional CAD drawings, detailed Revit models, and stunning realistic renderings.
Fiverr ne filtre pas les freelances dans cette catégorie. Veuillez vérifier les qualifications et discuter des critères avec le freelance avant de passer commande, y compris toute préférence concernant l'utilisation d'outils d'IA.
architect designer
Langues