Parcourir les catégories
Explorer
Fiverr Pro
Français
$
USD


 (1)_xgzpgy.jpg)
 (1)_compressed_xc0z8j.jpg)
Traduction automatique
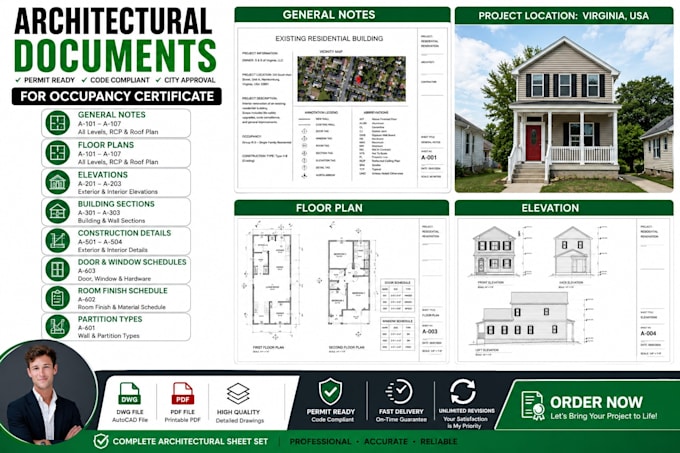
Vous avez besoin de documents architecturaux pour un certificat d’occupation, une rénovation, une extension ou une soumission de permis en ville ? Je fournis des dessins architecturaux précis, prêts pour le permis, conformes aux normes locales de construction et adaptés aux projets résidentiels. Que vous ayez besoin d’un ensemble complet de plans ou de feuilles spécifiques, je livrerai une documentation AutoCAD claire et professionnelle.
Mes services incluent :
Idéal pour :
Ce que vous recevrez :
Veuillez me contacter avant de passer commande. Créons ensemble des documents architecturaux professionnels pour votre projet !
Fiverr ne filtre pas les freelances dans cette catégorie. Veuillez vérifier les qualifications et discuter des critères avec le freelance avant de passer commande, y compris toute préférence concernant l'utilisation d'outils d'IA.
Architectural Visulalization artist
Langues
Traduction automatique