Parcourir les catégories
Explorer
Fiverr Pro
Français
$
USD

professional Architectural designer
Compétences
Voir mes services

Residential & Commercial CAD Documentation
StartupHind
Jun 2026 - Aug 2026 • 2 mos
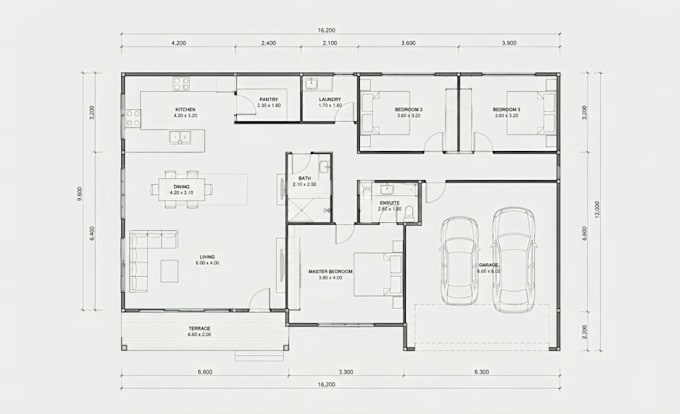
Supported architectural projects through detailed CAD drafting and visualization. My responsibilities included preparing technical drawings, organizing CAD layers, and developing presentation material using AutoCAD and Adobe Creative Suite. One recurring issue was maintaining consistency between technical drawings and visual presentations. I solved this by establishing a clear layer structure, checking dimensions systematically, and coordinating drawing revisions before producing the final presentation files. This helped create clearer documentation and reduced avoidable inconsistencies during project development.

Sketch-to-AutoCAD Real Estate Floor Plan Conversion
Architectural Kitchen Designs • Freelance
Jul 2026 - Aug 2026 • 1 mo
Completed a freelance project converting a client's hand-drawn property sketch into a professional 2D real estate floor plan. The original sketch contained unclear measurements and inconsistent room proportions. Instead of simply tracing the drawing, I reviewed the available dimensions, rebuilt the layout systematically in AutoCAD, and checked the room relationships before preparing the final presentation. I delivered a clean, easy-to-read floor plan in professional formats suitable for property marketing and client review. This project strengthened my workflow for sketch conversion and real-estate floor-plan drafting.

Residential Floor Plans & Permit Documentation
Earthava • Temps partiel
Jun 2026 - Jun 2026 • 0 mos
Worked on residential architectural documentation, producing accurate floor plans, elevations, and construction drawings using AutoCAD and Revit. A common challenge was receiving incomplete or inconsistent existing plans, which made dimensions difficult to coordinate. I resolved this by systematically checking measurements, organizing drawing layers, and cross-referencing the available documentation before rebuilding the CAD files. The final drawings were delivered as clean, structured documents suitable for further planning and professional review.
