Professional Architect I 2D Floor Plans, MEP, Construction Drawings
États-Unis
Anglais
Certaines informations sont présentées en anglais.
À propos de moi
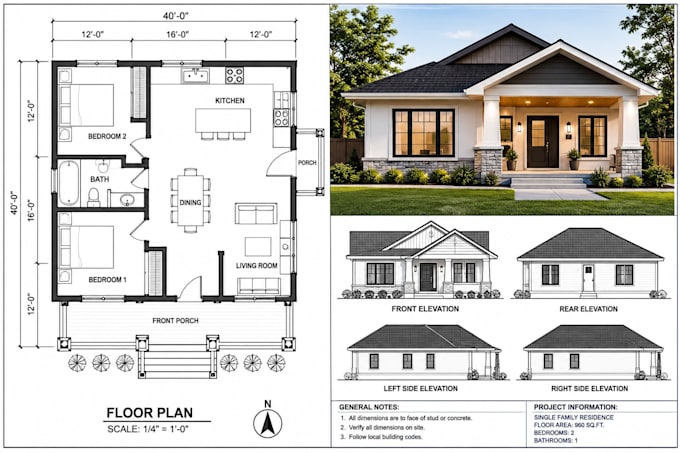
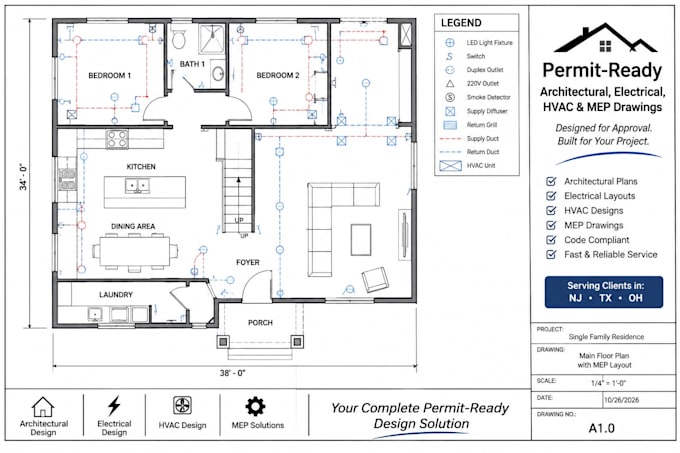
Professional architect with years of experience delivering accurate, build-ready drawings. I specialize in 2D floor plans, architectural drawings, construction documents, structural drawings, and MEP/HVAC layouts, using AutoCAD, SketchUp, and Revit. Whether you’re a homeowner, contractor, or developer, I turn your ideas into clear, code-conscious plans that are easy to build from. Expect fast turnaround, clear communication, and meticulous attention to detail. Message me your project details and let’s get started!... Plus d’infos