b
benjamin771ray

Benjamin R

@benjamin771ray

Precision As Built Drawings, AutoCAD Drafting, Existing Floor Plans Expert

États-Unis
Anglais
Certaines informations sont présentées en anglais.
À propos de moi
Need accurate As-Built Drawings or Existing Floor Plans for renovation, remodeling, permits, or construction? I specialize in AutoCAD drafting, existing condition drawings, measured building surveys, floor plan redraws, and CAD conversions from sketches, PDFs, or site measurements. Every drawing is precise, permit-ready, and delivered with attention to detail. I help homeowners, contractors, architects, and real estate professionals turn existing spaces into accurate digital plans.... Plus d’infos

Compétences

b
benjamin771ray
Benjamin R
hors ligne • 
Temps de réponse moyen de 4 heures

Voir mes services

Dessins 2D et plans d'étage
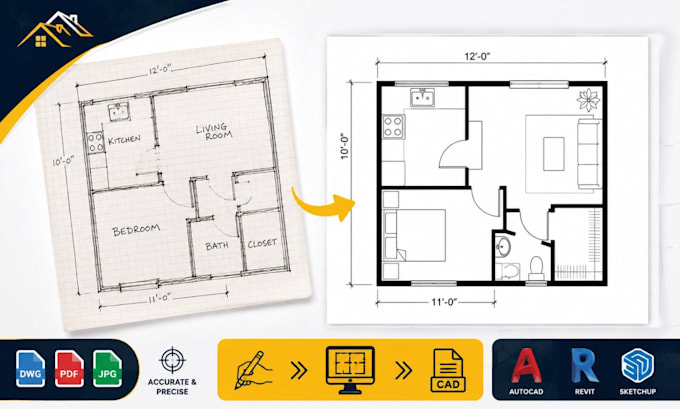
I will convert measured sketches to autocad, as built drawings, floor plans
Dessins 2D et plans d'étage
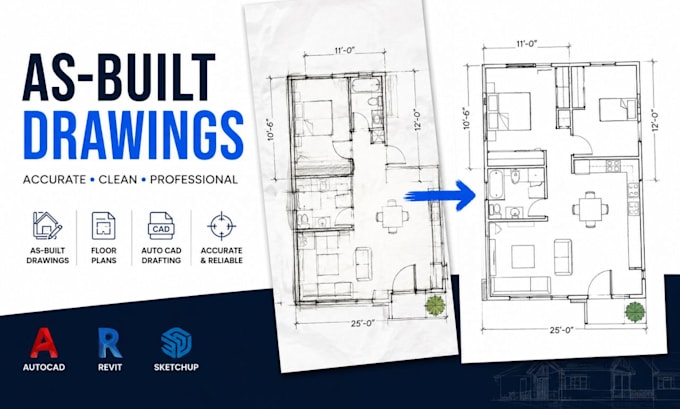
I will create as built drawings, existing floor plans, autocad cad drafting

Portfolio

Expérience professionnelle

Self_Employed

Architectural CAD Drafting Specialist

Self Employed • Freelance

Jan 2022 - Present4 yrs 7 mos

As a freelance Architectural CAD Drafting Specialist, I provide accurate 2D architectural drafting and documentation services for residential and commercial projects. My expertise includes creating as-built drawings, existing condition floor plans, PDF and hand sketch to AutoCAD conversions, renovation drawings, permit-ready documentation, and detailed construction drawings. I deliver organized, industry-standard CAD files with precise dimensions, annotations, and professional presentation, ensuring accuracy and timely project completion while collaborating with homeowners, contractors, architects, and real estate professionals.