Architectural Drafting, 3D Visualization for Homes, Permits and Marketing
États-Unis
Anglais, Espagnol, Français, Allemand
Certaines informations sont présentées en anglais.
À propos de moi
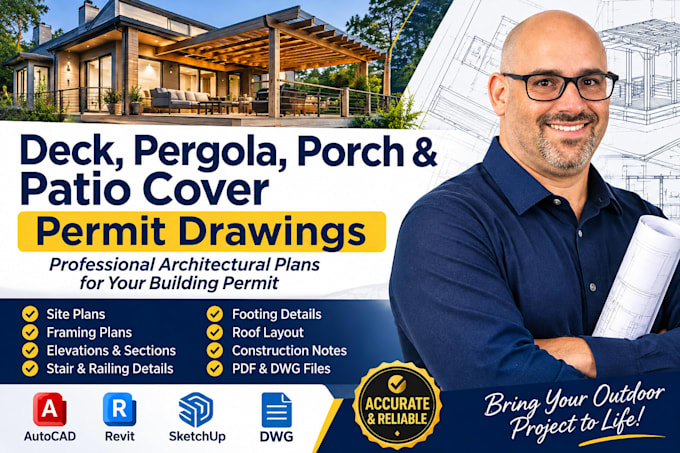
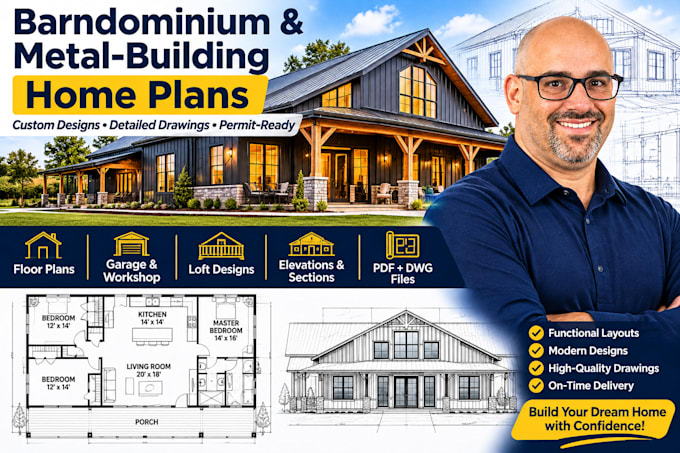
I create architectural drawings and 3D visualizations for homeowners, builders and realtors. I prepare deck, pergola, porch, and patio cover plans; barndominium layouts; basement finishing and apartment plans; and interior and exterior renders. From your sketches, measurements, photos, and floor plans, I produce clear PDF and editable DWG files where included. I use AutoCAD, Revit, SketchUp, Lumion, Blender, and Bluebeam. I provide drafting and visualization work, not licensed architectural or engineering approvals. Stamped documents and technical designs must come from licensed professionals.... Plus d’infos