Parcourir les catégories
Explorer
Fiverr Pro
Français
$
USD

Architect , BIM Architect
Compétences
Voir mes services

Senior architect
Galleria Designs • Temps plein
Oct 2025 - Jun 2026 • 8 mos
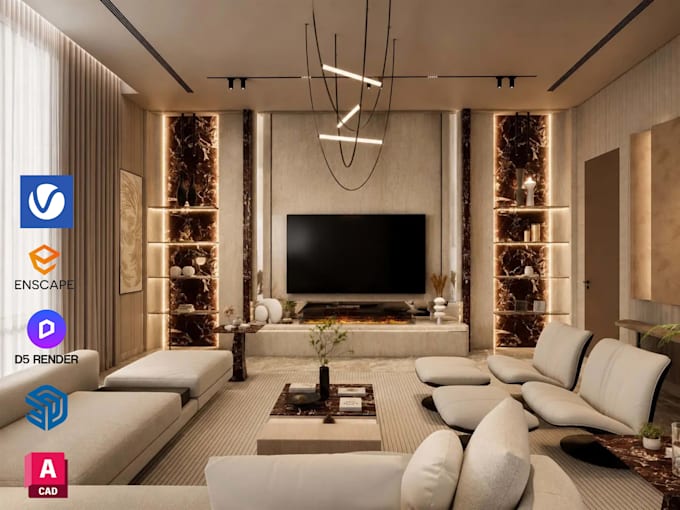
Working as a Senior Architect, I contribute to commercial and residential projects from concept to execution. I have experience in minimalist design, design development, and planning, along with strong knowledge of material selection. I have also worked as an Interior Designer and Site Supervisor, handling site management and coordination. Additionally, I am involved in project management, ensuring smooth and timely project execution.

BIM Architect
Archilance • Temps plein
Feb 2025 - Oct 2025 • 8 mos
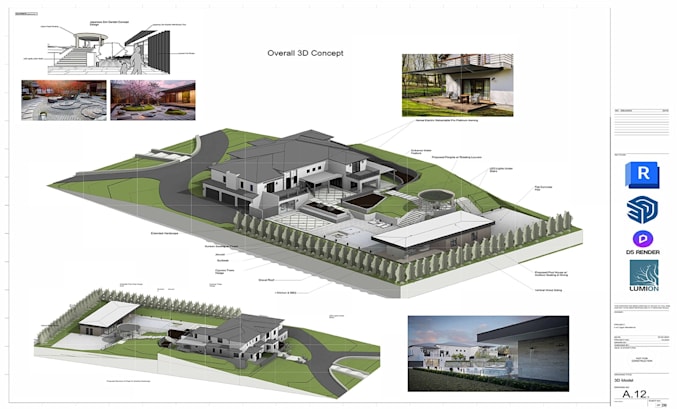
Developed and managed BIM models using Autodesk Revit for residential and interior design projects, ensuring accuracy and coordination throughout the design process. Created and customized parametric Revit families, particularly for interior elements, to improve workflow efficiency and project consistency. Prepared detailed architectural drawings, including reflected ceiling plans (RCPs) and complete documentation sets in line with project requirements. Utilized BIM 360 / Autodesk Construction Cloud (ACC) for cloud-based collaboration, model coordination, and version control. Contributed to the successful delivery of 16+ projects while maintaining quality standards and meeting tight deadlines. Assisted in design development and multidisciplinary coordination to ensure alignment with architectural intent and client requirements.
