Parcourir les catégories
Explorer
Fiverr Pro
Français
$
USD

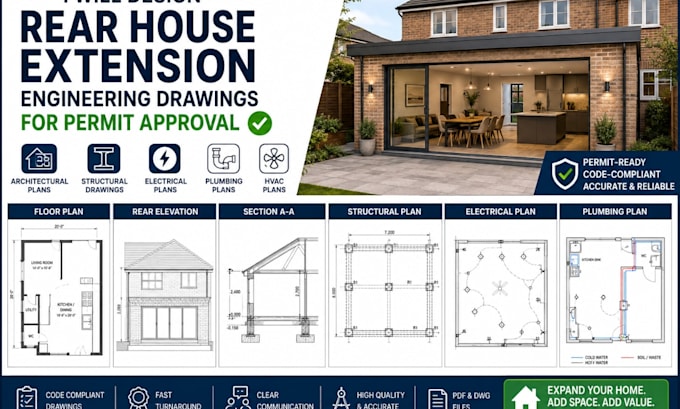

Are you planning to extend the rear of your home? I provide professional, permit-ready engineering drawings for rear house extensions that comply with local building codes and construction standards.
Whether you're adding a new living room, kitchen, dining area, bedroom, home office, or expanding your existing space, I will deliver accurate architectural, structural, and MEP drawings to support your building permit application and construction process.
My Services Include
Why Choose Me?
Contact me before placing an order.
Fiverr ne filtre pas les freelances dans cette catégorie. Veuillez vérifier les qualifications et discuter des critères avec le freelance avant de passer commande, y compris toute préférence concernant l'utilisation d'outils d'IA.
Engr Juan
Langues
