Parcourir les catégories
Explorer
Fiverr Pro
Français
$
USD



Traduction automatique
Vous cherchez un design architectural professionnel qui accompagne votre projet du concept à une solution claire et prête à présenter ?
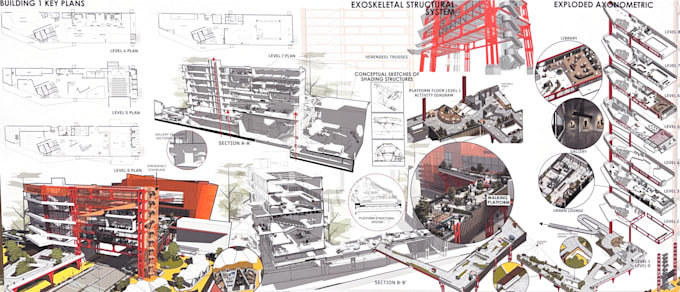
Je propose des services architecturaux complets pour résidentiel, commercial, usage mixte, bureaux et projets académiques, combinant créativité, planification pratique et graphiques architecturaux professionnels.
Mes services incluent :
Je travaille avec AutoCAD, SketchUp, Revit, Rhino, Grasshopper, Photoshop et logiciels de visualisation professionnels pour fournir des résultats précis, nets et visuellement attrayants. Chaque projet est développé selon votre brief, les exigences du site et vos objectifs de conception, depuis le concept architectural initial jusqu’aux dessins de présentation finaux.
Partagez votre brief de projet avec moi avant de commander, et je vous recommanderai la portée et le package les plus adaptés à vos besoins.
Fiverr ne filtre pas les freelances dans cette catégorie. Veuillez vérifier les qualifications et discuter des critères avec le freelance avant de passer commande, y compris toute préférence concernant l'utilisation d'outils d'IA.
Architect and Urban Designer
Langues
Traduction automatique
Traduction automatique
Quelles informations avez-vous besoin pour commencer mon projet architectural ?
Veuillez fournir votre brief de projet, dimensions ou dessins du site, espaces requis, style de conception préféré, images de référence et toute exigence spécifique. Plus vous fournissez d’informations, plus je pourrai développer précisément la conception.
Pouvez-vous travailler à partir d’un croquis, PDF, image ou plan d’étage existant ?
Oui. Je peux travailler à partir de croquis à la main, PDFs, dessins CAD, images de référence, plans existants ou informations de site de base, et les transformer en dessins architecturaux professionnels, diagrammes et présentations 3D.
Sur quel type de projets architecturaux travaillez-vous ?
Je travaille sur des projets résidentiels, commerciaux, de bureaux, à usage mixte, hôtellerie, académiques et conceptuels, incluant des designs de petite échelle ainsi que de plus grands complexes et aménagements de site.
Quels livrables puis-je recevoir avec mon projet ?
Selon le package choisi, les livrables peuvent inclure des plans d’étage, plans de site, élévations, sections, analyse de site, diagrammes conceptuels, diagrammes de zonage et de circulation, dessins axonométriques, plans de site en 3D, modèles 3D et feuilles de présentation architecturale.
Pouvez-vous personnaliser le package selon mes besoins spécifiques ?
Absolument. Chaque projet architectural a une portée différente, je peux donc créer une offre sur mesure en fonction de la taille, de la complexité, des dessins requis, de la modélisation 3D, des diagrammes, de la qualité de présentation et du délai de livraison de votre projet.
| (1) | ||
| (0) | ||
| (0) | ||
| (0) | ||
| (0) |
noorulhuda20136

Allemagne
Excellent experience from start to finish. The communication was smooth, the work was handled professionally, and the attention to detail was impressive throughout the entire project. They understood the requirements well, were responsive to feedback, and consistently delivered high-quality work. Would...
50 $US-100 $US
Prix
6 jours
Durée

| (1) | ||
| (0) | ||
| (0) | ||
| (0) | ||
| (0) |
noorulhuda20136
Allemagne
Excellent experience from start to finish. The communication was smooth, the work was handled professionally, and the attention to detail was impressive throughout the entire project. They understood the requirements well, were responsive to feedback, and consistently delivered high-quality work. Would...
50 $US-100 $US
Prix
6 jours
Durée