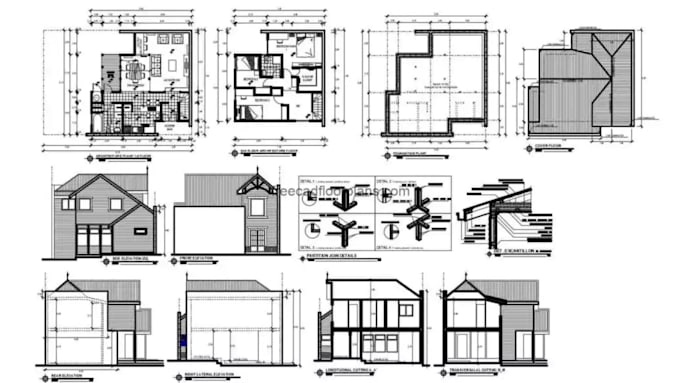
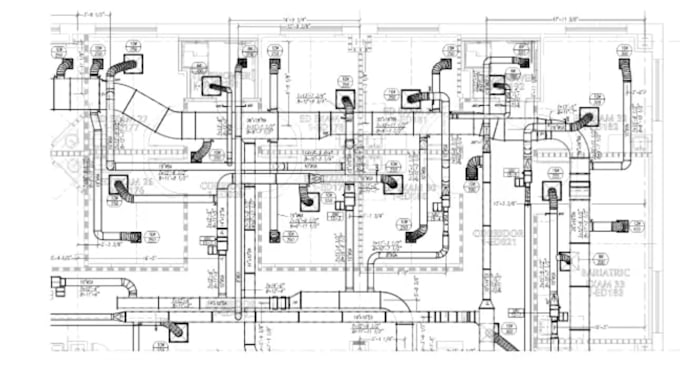
Architectural And MEP Permit Drawings, AutoCAD, HVAC, Eectrical, Plumbing
Allemagne
Allemand, Anglais, Néerlandais, Arabe
Certaines informations sont présentées en anglais.
À propos de moi
I provide professional architectural, structural, HVAC, electrical and MEP permit drawings for residential and commercial projects. I specialize in AutoCAD drafting, 2D floor plans, blueprints, site plans, elevations, sections, construction drawings and city permit sets. I can prepare detailed MEP plans including electrical, plumbing and HVAC layouts with accurate dimensions and clear documentation. Whether you have a sketch, PDF, existing plan or concept, I can turn it into clean, organized CAD drawings ready for review and permitting. ... Plus d’infos