b
brent_pose

Brent

@brent_pose

licensed and structural engineer

États-Unis
Allemand, Néerlandais, Espagnol, Français
Certaines informations sont présentées en anglais.
À propos de moi
I provide clear, professional AutoCAD drafting for residential projects, including 2D floor plans, site plans, elevations, house plans, decks, garages, ADUs, renovations, and home additions. I focus on accurate drawings, clean layouts, responsive communication, and revisions based on your requirements. Each project is prepared for your review and local-submission needs; final approvals, stamps, and code compliance remain the responsibility of your local authority and licensed professional.... Plus d’infos

Compétences

b
brent_pose
Brent
hors ligne • 

Voir mes services

Dessins 2D et plans d'étage
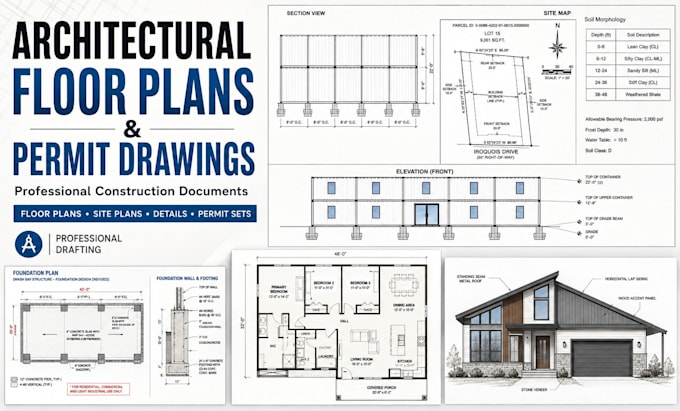
I will design architectural floor plans structural and mep drawings for city permits
Dessins 2D et plans d'étage
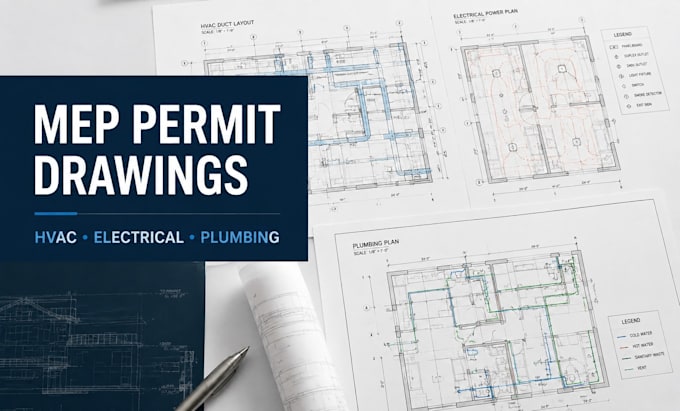
I will draft roof plan mep drawings for hvac electrical plumbing permits

Portfolio

Expérience professionnelle

Architectural Permit Drafting Specialist

Architect • Freelance

May 2022 - Present4 yrs 3 mos

I am an architectural permit drafting specialist focused on clear, detailed drawing packages for residential and small commercial projects. I create floor plans, elevations, sections, site-plan layouts, dimensions, schedules, and construction details using AutoCAD and Revit. I also redraw sketches, PDFs, and existing plans into organized professional files, and revise drawings in response to city plan-review comments. When a licensed seal is required, I coordinate with the appropriate qualified professional.