CAD Kitchen Remodelling Plans And 3D Visualisation
Royaume-Uni
Anglais, Allemand, Espagnol
Certaines informations sont présentées en anglais.
À propos de moi
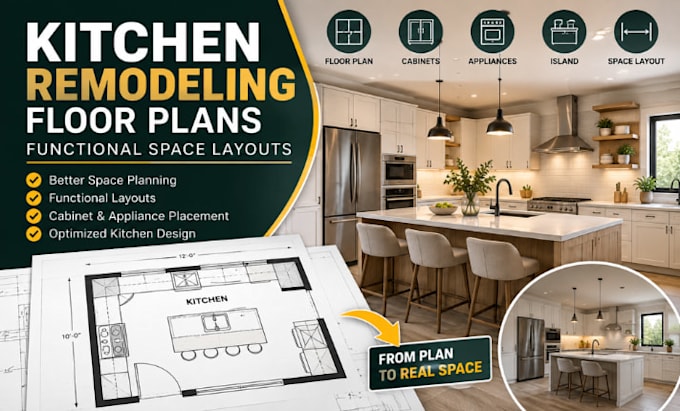
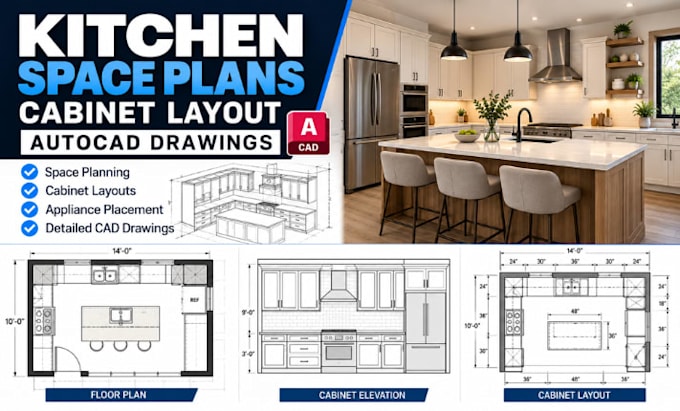
I create practical kitchen remodeling plans that improve flow, storage, functionality, and visual appeal. I specialize in kitchen floor plans, space planning, cabinet layouts, AutoCAD drawings, renovation plans, detailed 2D drawings, 3D kitchen models, and realistic interior visualization. Whether you are updating an existing kitchen or planning a complete remodel, I deliver clear, accurate, and presentation-ready work tailored to your space and goals.... Plus d’infos