b
brown_engnr

Timothy

@brown_engnr

Home Addition and Renovation Plan Specialist, Garage Conversions, Remodels

États-Unis
Anglais
Certaines informations sont présentées en anglais.
À propos de moi
Our design team specializes in residential additions, renovations, garage conversions, and property improvement plans. We develop existing and proposed floor plans, elevations, sections, dimensions, roof layouts, and construction information from the project details provided. We carefully coordinate new work with existing conditions so the drawings clearly communicate what is being retained, removed, and constructed. Where required, we also coordinate architectural plans with structural and MEP documentation to support professional review, contractor coordination, and permit submission.... Plus d’infos

Compétences

b
brown_engnr
Timothy
hors ligne • 

Voir mes services

Dessins 2D et plans d'étage
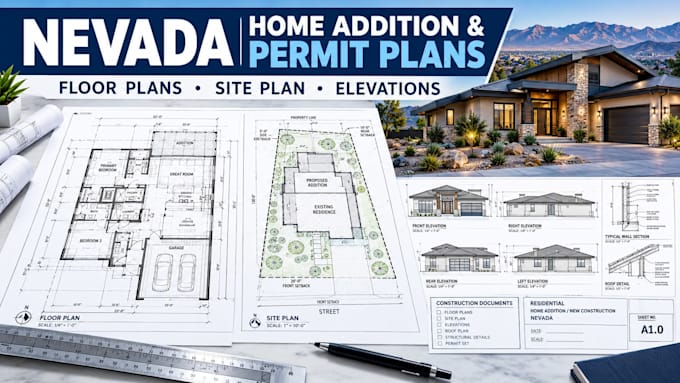
I will design nevada home addition plans new construction permit floor plans site plan
Dessins 2D et plans d'étage
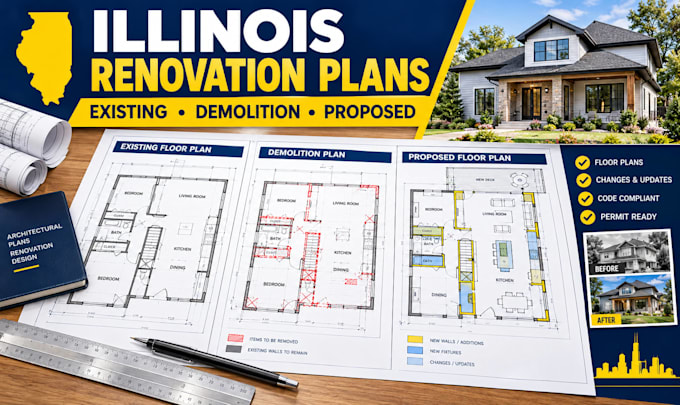
I will draw illinois renovation floor plans site plans and grading permit drawings

Expérience professionnelle

Residential Design & Permit Documentation Studio

Architect

Feb 2019 - Present • 7 yrs 8 mos

Developed architectural plans for home additions and remodeling projects. Prepared existing-condition and proposed floor plans. Designed documentation for garage conversions, room additions, kitchens, bathrooms, and interior reconfigurations. Prepared elevations and building sections showing proposed improvements. Developed roof plans, dimensions, construction notes, and architectural details. Coordinated new construction with existing walls, roofs, floors, openings, and site conditions. Incorporated structural and MEP information into coordinated drawing packages. Prepared revisions addressing project requirements and permit-review comments.