Detailed Timber and Wood Structural Permit Drawings
États-Unis
Anglais, Espagnol
Certaines informations sont présentées en anglais.
À propos de moi
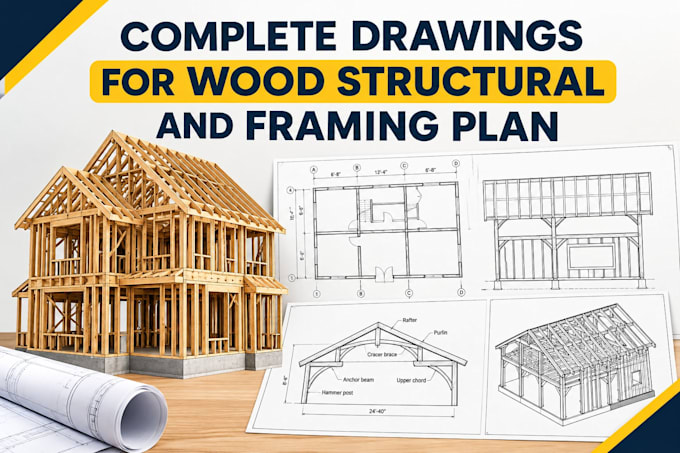
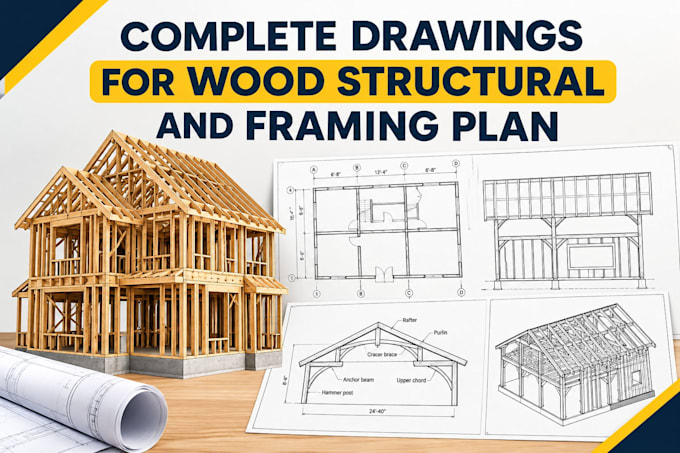
As an AutoCAD designer and a technical professional who uses AutoCAD software to creates precise 2D and 3D digital technical drawings and blueprints used in architecture, engineering, and manufacturing, I specialize in translating building concepts into detailed timber and wood structural Permit documentation. From timber-frame joinery, mortise-and-tenon connections and post-and-beam systems to wood framing, beams, trusses, cabins, barns and barndominiums, I create Permit drawings that are clear, coordinated and practical for builders, fabricators and project teams.
Thank you... Plus d’infos