b
btambooks

Jay adetokun

@btambooks
4,9(10)

Level 1

PROFESSIONALISM NUTURED BY EXPERINCE

Nigeria
Japonais, Anglais, Espagnol, Français, Allemand, Italien, Hindi, Portugais, Chinois
Certaines informations sont présentées en anglais.
À propos de moi
I am a licensed Professional Engineer (PE) with a B.Eng in Civil Engineering, having passed both the FE and PE Examinations. I hold certifications in AutoCAD, ETABS, STAAD.Pro, and Revit BIM. My expertise covers structural analysis, foundation design, building design, AutoCAD drafting, and large-scale infrastructure including bridges, roads, and drainage systems. I am an active member of ASCE with years of experience delivering code-compliant, construction-ready designs for residential, commercial, and industrial projects. Accuracy, safety, and client satisfaction — always guaranteed.... Plus d’infos

Compétences

b
btambooks
Jay adetokun
10 $US/heure
hors ligne • 
Temps de réponse moyen de 1 heure

Voir mes services

Dessins 2D et plans d'étage
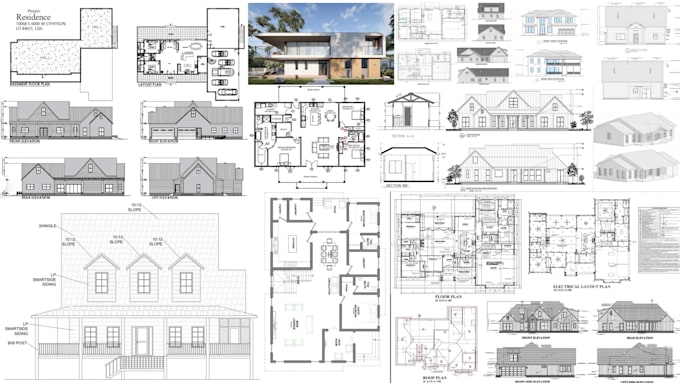
I will design architectural drawing floor plan, house plan 2d floor plan blueprint
4,9(10)
Graphisme et design
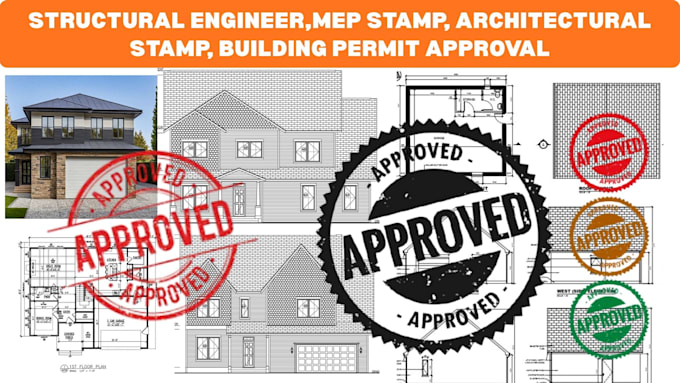
I will do structural civil mep engineer stamp for florida georgia nyc permit approval

Vous souhaitez travailler sur une base horaire ?

Dites à Jay adetokun ce dont vous avez besoin.

10 $US

/

heure

Expérience professionnelle

Freelancing_Career

Architectural Designer / Freelancer

Freelancing Career • Freelance

May 2025 - Present1 yr 2 mos

I provide comprehensive architectural drawing services, specializing in transforming conceptual ideas into precise, high-quality technical documentation. My workflow emphasizes accuracy, standard compliance, and clear communication of spatial data. Core competencies include: Technical Drafting: Production of detailed 2D floor plans, elevations, sections, and site plans. Architectural Visualization: Creating realistic 3D models and renders that translate complex design intent into understandable visuals. Document Precision: Expertise in managing scale, dimensioning, and structural documentation for residential and commercial projects. Efficient Workflows: Streamlining the drawing process to meet tight project deadlines while maintaining high-quality technical standards. I am dedicated to delivering clean, professional, and ready-to-build architectural drawings tailored to your specific project requirements.

10 Avis
4,9

(9)
(1)
(0)
(0)
(0)
Détails de la notation
  • Niveau de communication avec le freelance
    4,9
  • Qualité de la livraison
    4,9
  • Valeur de la livraison
    4,8
1 à 5 avis sur 10
Trier par
Les plus pertinents
    M
    image-docs

    markmidian

    US

    États-Unis

    5

    I honestly couldn't be happier with the final result. From the very beginning, the freelancer understood exactly what I was looking for and brought my ideas to life even better than I imagined. The illustrations are warm, beautiful, and full of little details that make each scene feel magical. The bunny's...

    Jusqu’à 50 $US

    Prix

    4 jours

    Durée

    gig

    Dessins 2D et plans d'étage

    Image d'échantillon de travail
    Utile?
    Oui
    Non
    H

    hcallis7

    Client récurrent

    US

    États-Unis

    5

    Did an awesome job and brought the project to life

    200 $US-400 $US

    Prix

    3 semaines

    Durée

    gig

    Dessins 2D et plans d'étage

    Image d'échantillon de travail
    Utile?
    Oui
    Non
    J
    image-docs

    julien_mor_eau

    FR

    France

    5

    Absolutely loved working with him! He did an amazing job on my character design and somehow managed to capture exactly what I had in mind. He was easy to communicate with, very patient, and made sure I was happy with every detail. This is just the beginning of my project, and I already know I’ll be...

    Jusqu’à 50 $US

    Prix

    3 jours

    Durée

    gig

    Dessins 2D et plans d'étage

    Image d'échantillon de travail
    Utile?
    Oui
    Non
    W
    image-docs

    winhtell

    Client récurrent

    US

    États-Unis

    4

    Speedy delivery

    Jusqu’à 50 $US

    Prix

    1 jour

    Durée

    gig

    Dessins 2D et plans d'étage

    Utile?
    Oui
    Non
    W
    image-docs

    winhtell

    Client récurrent

    US

    États-Unis

    4,7

    Works well with clients.

    50 $US-100 $US

    Prix

    2 jours

    Durée

    gig

    Dessins 2D et plans d'étage

    Image d'échantillon de travail
    Utile?
    Oui
    Non