b
buildsketch

Mohsin

@buildsketch
4,9(10)

Level 1

Pakistan
Anglais
Certaines informations sont présentées en anglais.
À propos de moi
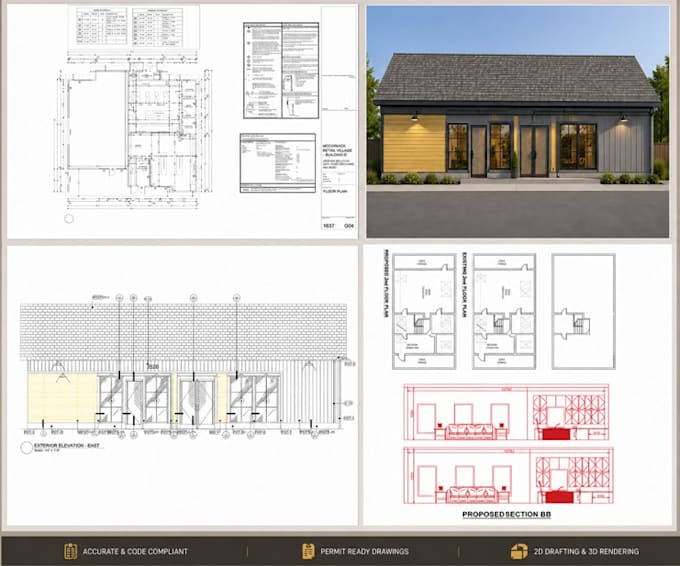
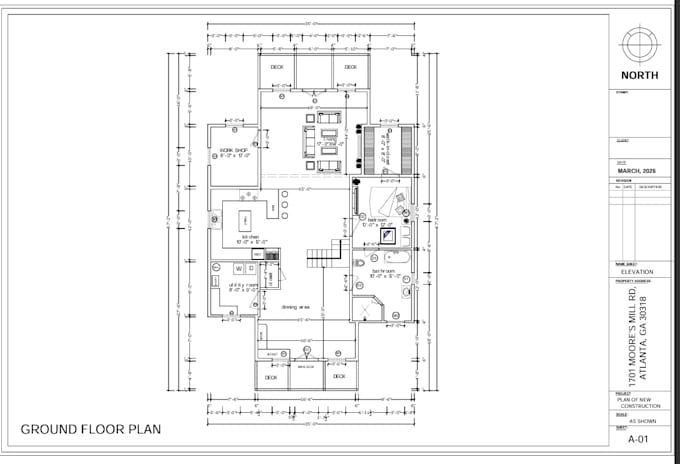
Hi, I’m Muhammad Mohsin, an architectural draftsman with 4 years of experience. I provide working drawings, PDF/hand sketch to AutoCAD conversion, 2D floor plans, elevations, site plans, and 3D modeling with accuracy and quality.... Plus d’infos

Compétences

b
buildsketch
Mohsin
hors ligne • 
Temps de réponse moyen de 1 heure

Voir mes services

Dessins 2D et plans d'étage
I will create architectural, structural, mep and permit drawings in autocad
4,8(6)
Dessins 2D et plans d'étage
I will draft architecture floor plan and construction permit drawing in autocad
5,0(3)

Portfolio

Expérience professionnelle

Builders_of Architecture

AutoCAD Draftsman – Permit Drawings Specialist

Builders of Architecture

May 2022 - Mar 2026 • 3 yrs 10 mos

I am a professional AutoCAD draftsman with solid experience in architectural and permit drawings. I specialize in creating accurate site plans, demolition plans, proposed plans, floor plans, and elevations for residential and commercial projects. I have worked on multiple projects that required permit-ready drawings, ensuring all designs meet client requirements and basic code standards. I focus on delivering clean, well-organized, and precise drawings that help clients move smoothly through approval processes. My key strengths include meeting deadlines, handling revisions efficiently, and maintaining clear communication with clients. I am committed to providing high-quality drafting services that add value to every project.

10 Avis
4,9

(9)
(1)
(0)
(0)
(0)
Détails de la notation
  • Niveau de communication avec le freelance
    4,9
  • Qualité de la livraison
    4,9
  • Valeur de la livraison
    4,9
1 à 5 avis sur 10
Trier par
Les plus pertinents
    H

    hanapevny

    US

    États-Unis

    5

    I was very impressed with the finished product and the time frame of delivery. Very professional communication and English fluency.

    50 $US-100 $US

    Prix

    4 jours

    Durée

    gig

    Dessins 2D et plans d'étage

    Utile?
    Oui
    Non
    F
    image-docs

    foggyp

    AU

    Australie

    Commande annulée

    5

    He was professional but we just couldn't agree on equal terms.

    100 $US-200 $US

    Prix

    2 semaines

    Durée

    gig

    Dessins 2D et plans d'étage

    Utile?
    Oui
    Non
    C

    clarke_rayne

    US

    États-Unis

    Collaboration en cours
    5

    good communication and open to correction

    200 $US-400 $US

    Prix

    2 semaines

    Durée

    gig

    Dessins 2D et plans d'étage

    Utile?
    Oui
    Non
    C

    clarke_rayne

    US

    États-Unis

    Collaboration en cours
    5

    He did a very great job for us

    50 $US

    Prix

    2 jours

    Durée

    gig

    Dessins 2D et plans d'étage

    Utile?
    Oui
    Non
    C

    clarke_rayne

    US

    États-Unis

    Collaboration en cours
    5

    his work is great, would definitely recommend

    50 $US

    Prix

    3 jours

    Durée

    gig

    Dessins 2D et plans d'étage

    Utile?
    Oui
    Non