Parcourir les catégories
Explorer
Fiverr Pro
Français
$
USD

Hello,
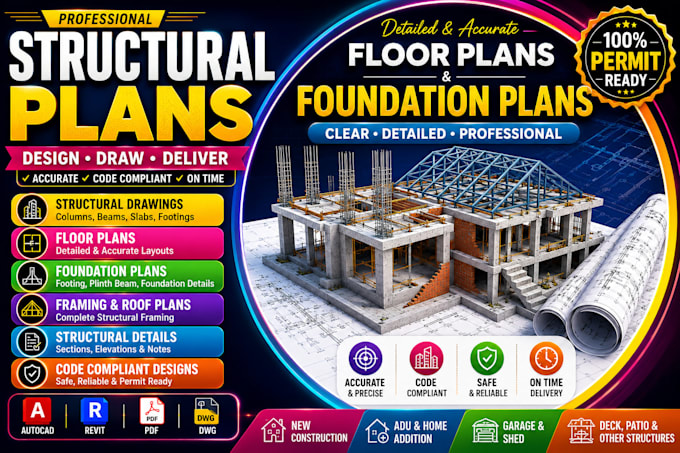
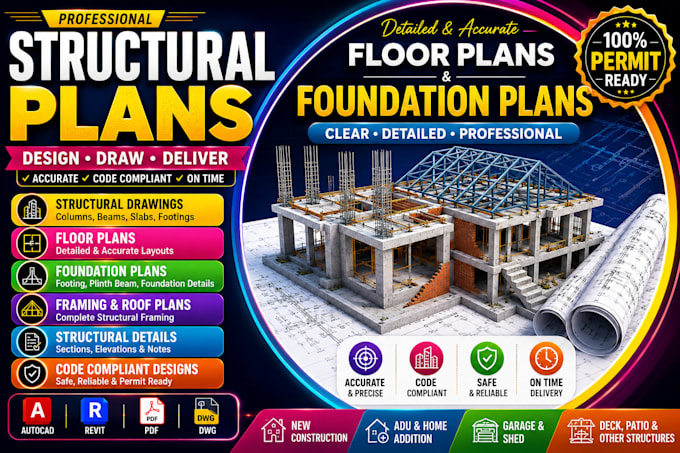
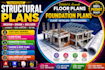
Need accurate and professional structural plans for your construction project?
I create clear and detailed structural drawings, foundation plans, framing plans, and construction details for residential and commercial projects.
Services Include:
Structural Plans
Foundation Plans
Floor & Roof Framing
Wall Framing
Structural Details
Construction Drawings
Timber Frame Plans
Redrawing Existing Plans
I focus on accuracy, clean drafting, proper dimensions, and professional presentation to make your drawings easy to understand and practical for your project.
Whether you have a sketch, PDF, image, or existing drawing, I can convert it into a clean and organized CAD drawing.
Please contact me before placing an order with your project details, dimensions, sketches, or existing plans so I can confirm the scope and requirements.
Fiverr ne filtre pas les freelances dans cette catégorie. Veuillez vérifier les qualifications et discuter des critères avec le freelance avant de passer commande, y compris toute préférence concernant l'utilisation d'outils d'IA.
Tiker
Langues
What do you need to start the project?
Please provide your project details, dimensions, sketches, existing plans, PDF files, or reference drawings.
: Do you provide foundation and framing plans?
Yes, foundation, floor framing, roof framing, and wall framing plans can be included depending on the package.
Will I receive an editable CAD file?
Yes, editable CAD/DWG files can be provided when included in the selected package.